

1328 N Paradise Ridge WayChula Vista, CA91915
Due to the health concerns created by Coronavirus we are offering personal 1-1 online video walkthough tours where possible.
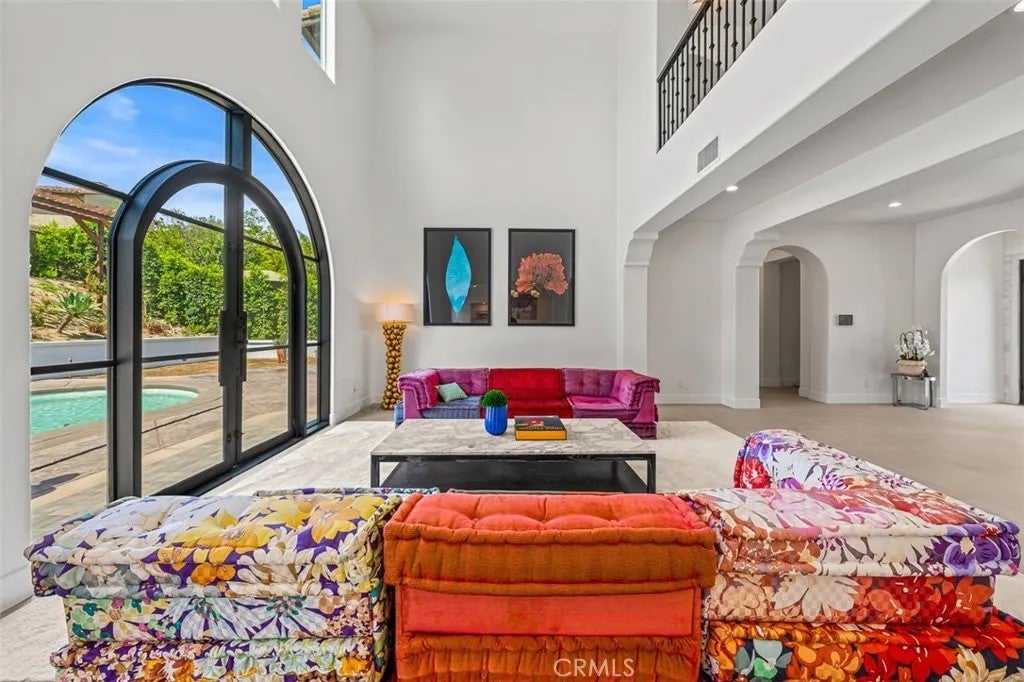
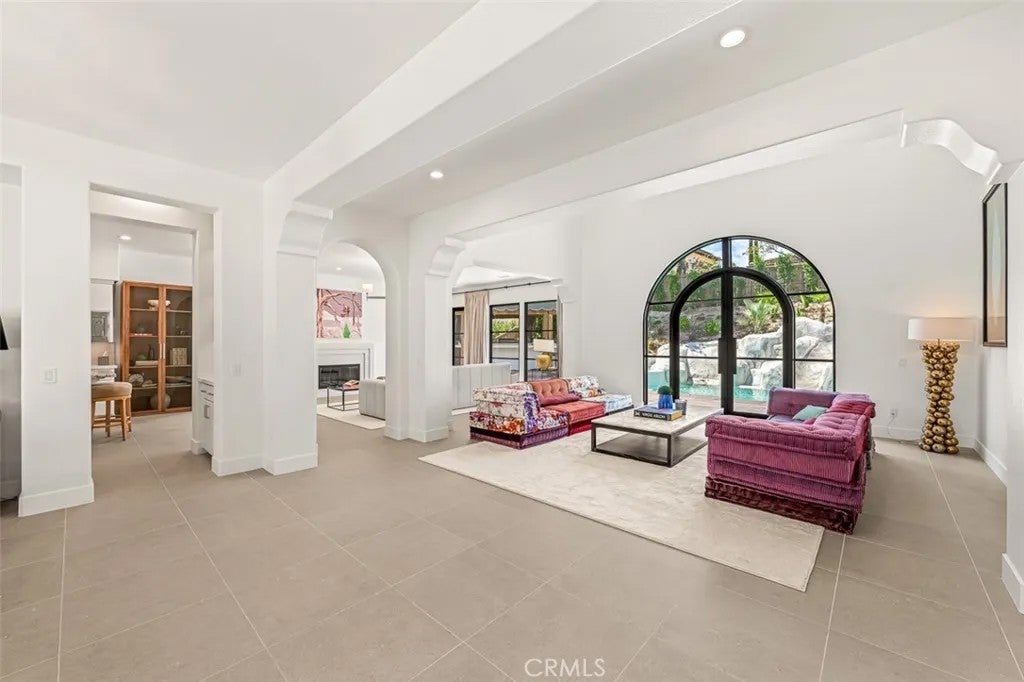
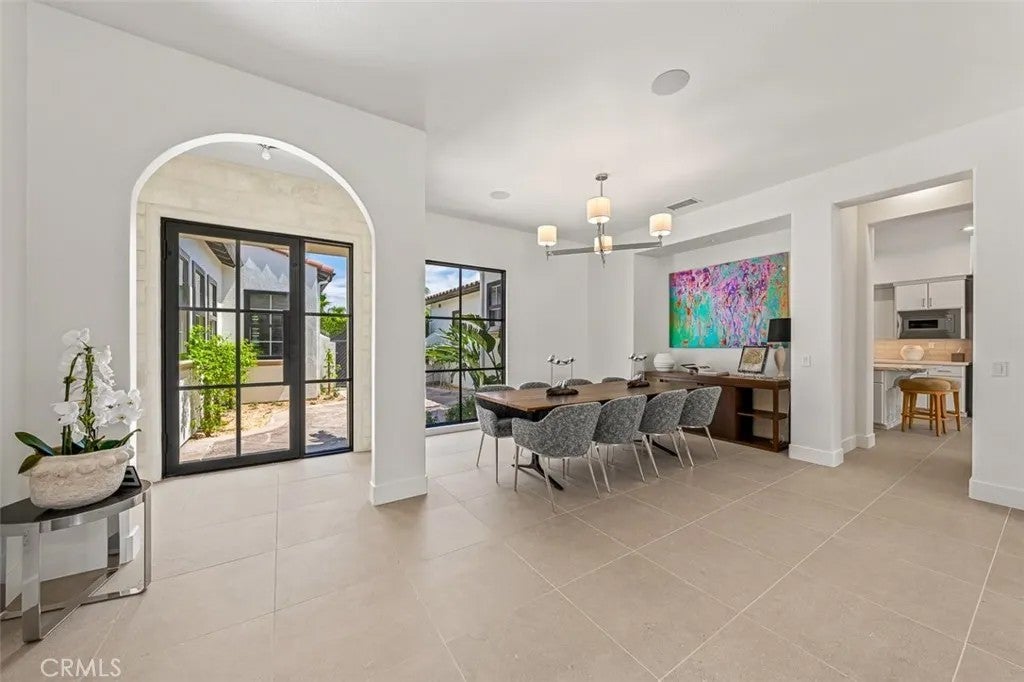
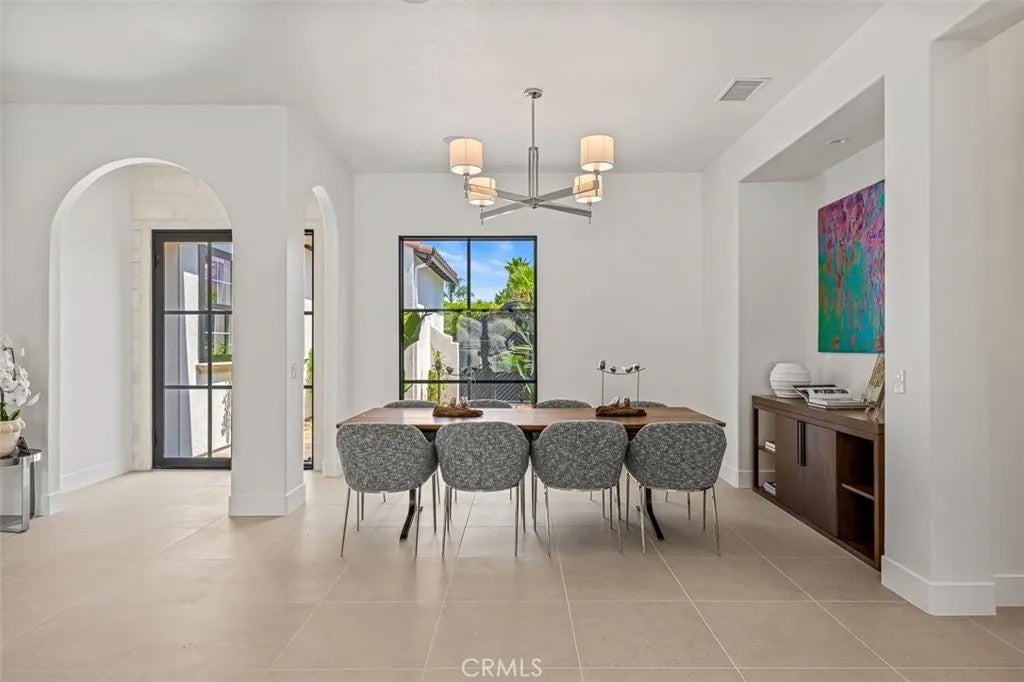
Step into a unique, meticulously transformed single-story estate where timeless European elegance meets contemporary luxury in perfect harmony. Welcome to Paradise! Completely renovated residence with exceptional attention to detail and sophistication, this trophy beautiful home features an open, light-filled layout with soaring ceilings, dramatic custom windows, and a striking oversized living room entry that flows seamlessly to a resort-style backyard and pool. The thoughtfully designed kitchen showcases premium finishes and high-end appliances, complemented by custom millwork, elegant lighting, designer bathrooms, and bespoke closet systems throughout. Every space has been curated to balance luxury, comfort, and functionality. Located in the highly desirable Eastlake Vistas gated community, this exceptional residence offers a rare opportunity to enjoy turnkey luxury at its finest. Homes of this caliber and condition are seldom available Come to the Open House this weekend or schedule your private showing to experience the craftsmanship, design, and lifestyle this remarkable property delivers.
| yesterday | Listing updated with changes from the MLS® | |
| a week ago | Listing first seen on site |

This information is deemed reliable but not guaranteed. You should rely on this information only to decide whether or not to further investigate a particular property. BEFORE MAKING ANY OTHER DECISION, YOU SHOULD PERSONALLY INVESTIGATE THE FACTS (e.g. square footage and lot size) with the assistance of an appropriate professional. You may use this information only to identify properties you may be interested in investigating further. All uses except for personal, non-commercial use in accordance with the foregoing purpose are prohibited. Redistribution or copying of this information, any photographs or video tours is strictly prohibited. This information is derived from the Internet Data Exchange (IDX) service provided by San Diego MLS®. Displayed property listings may be held by a brokerage firm other than the broker and/or agent responsible for this display. The information and any photographs and video tours and the compilation from which they are derived is protected by copyright. Copyright © 2026 San Diego MLS®.
Last checked 2026
Did you know? You can invite friends and family to your search. They can join your search, rate and discuss listings with you.