

305 E Oxford StreetChula Vista, CA91911
Due to the health concerns created by Coronavirus we are offering personal 1-1 online video walkthough tours where possible.
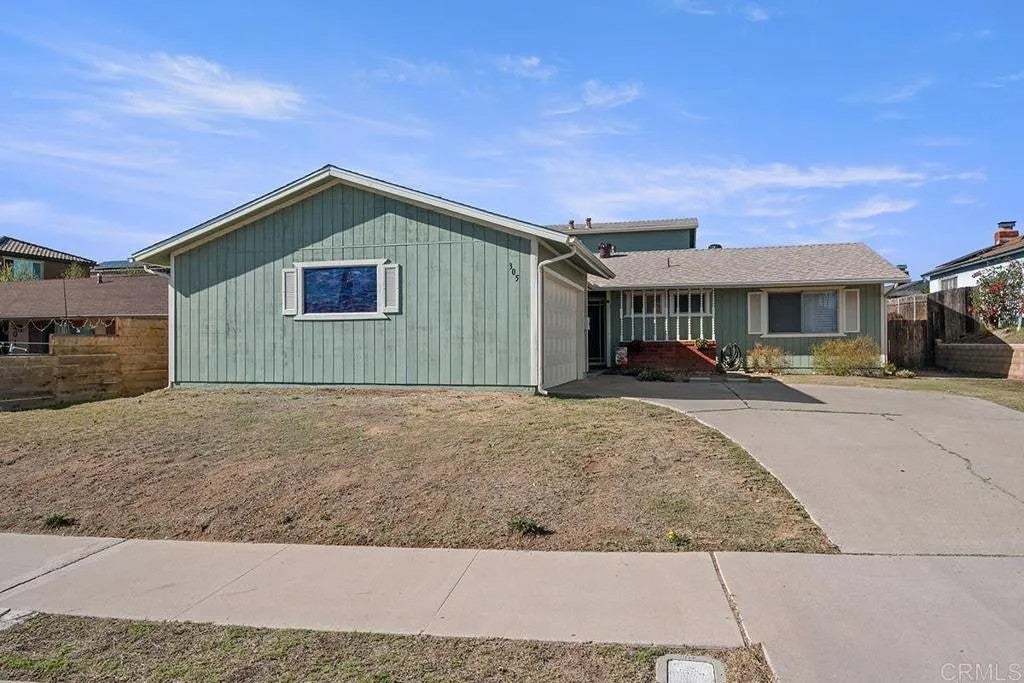
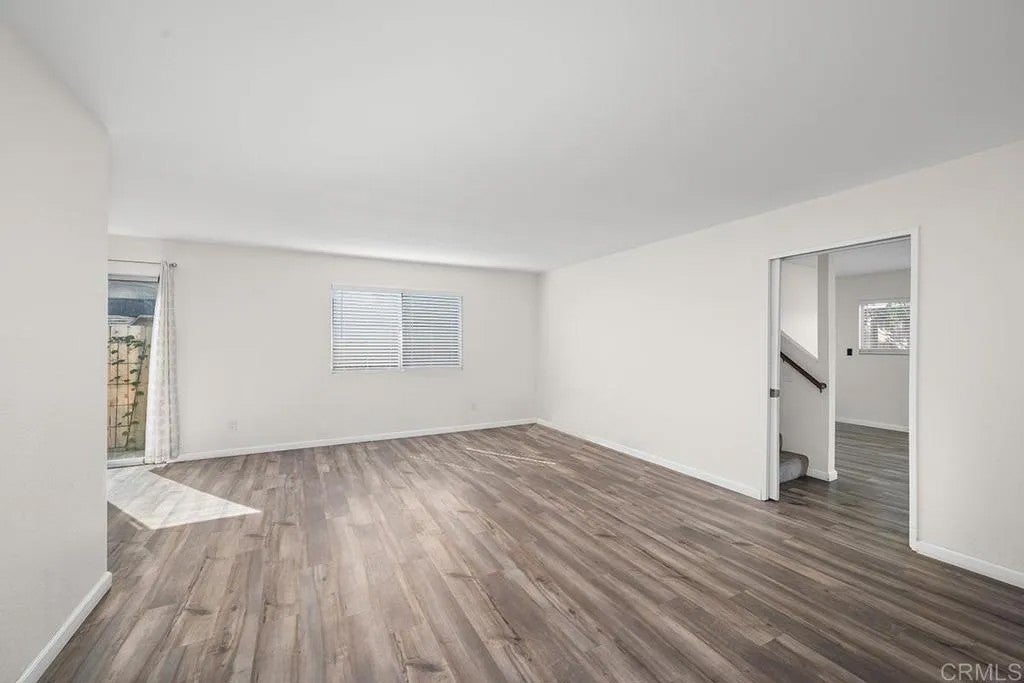
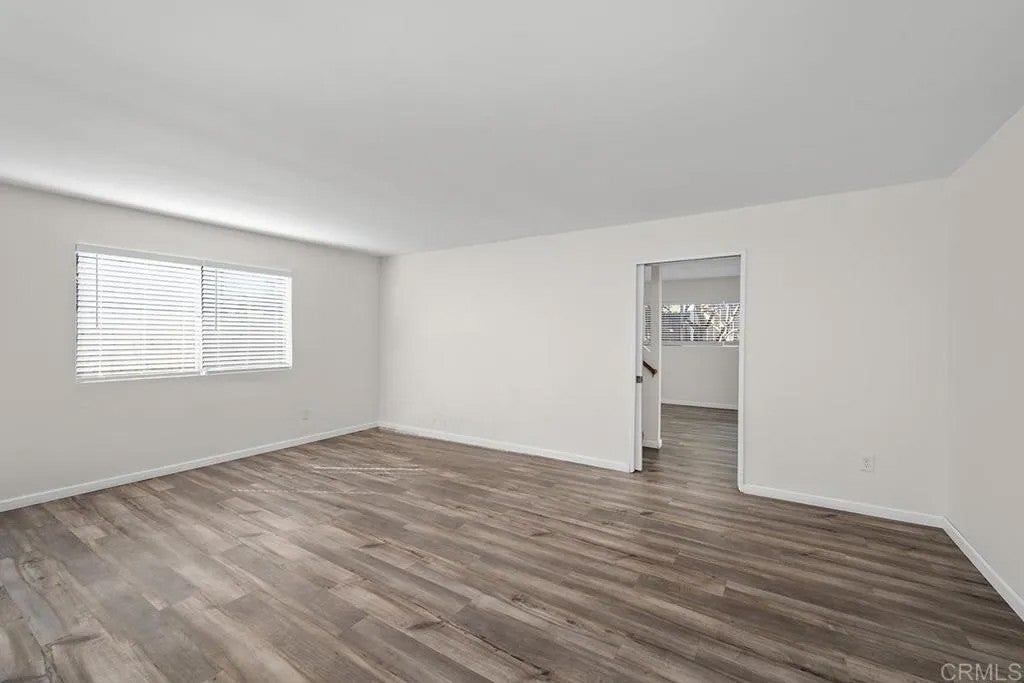
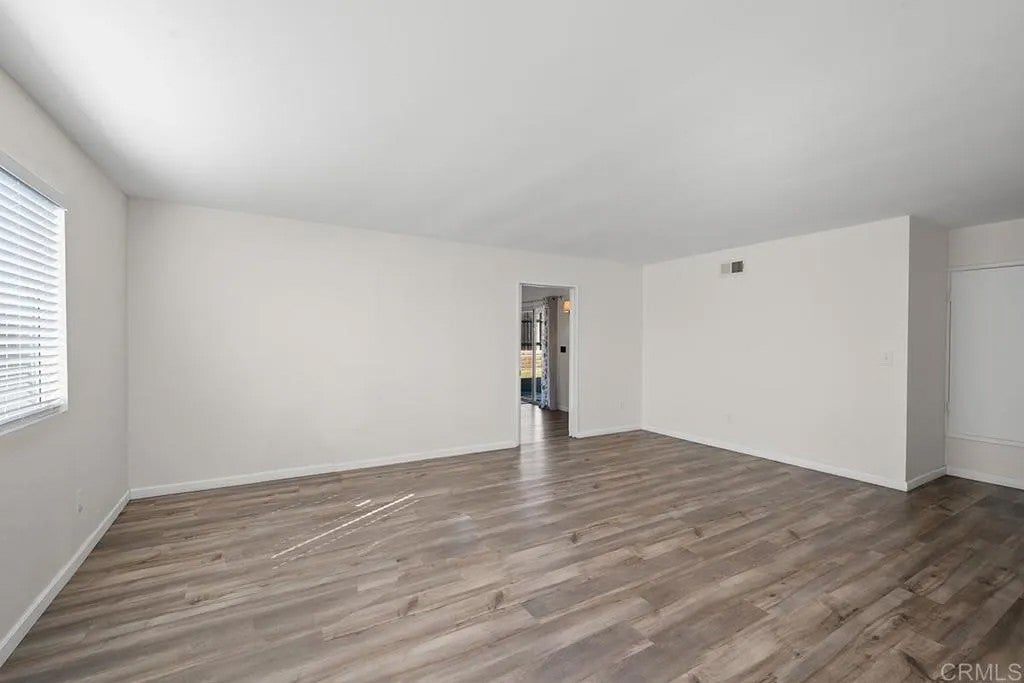
Welcome home to this beautifully maintained, move-in-ready home offering space, flexibility, and thoughtful updates throughout! The main level features 3 bedrooms and 2 full bathrooms, an updated kitchen and baths, attractive LVP flooring, a spacious living room, and a comfortable family room with a cozy fireplace. But wait until you see the upstairs! A fantastic bonus/game room with dramatic open wood-beam ceilings and its own separate entrance creates an incredibly versatile space. Imagine a private retreat, home office, game room, creative studio, or additional space for multigenerational livingthe possibilities are endless! Step outside and enjoy the covered backyard patio, perfect for relaxing, dining, and entertaining, along with mature fruit trees that add to the charm of the outdoor space. A new roof and attached two-car garage complete the package. With its flexible floor plan, inviting living spaces, and move-in-ready condition, this is a home youll want to see in person!
| 11 hours ago | Listing updated with changes from the MLS® | |
| yesterday | Listing first seen on site |

This information is deemed reliable but not guaranteed. You should rely on this information only to decide whether or not to further investigate a particular property. BEFORE MAKING ANY OTHER DECISION, YOU SHOULD PERSONALLY INVESTIGATE THE FACTS (e.g. square footage and lot size) with the assistance of an appropriate professional. You may use this information only to identify properties you may be interested in investigating further. All uses except for personal, non-commercial use in accordance with the foregoing purpose are prohibited. Redistribution or copying of this information, any photographs or video tours is strictly prohibited. This information is derived from the Internet Data Exchange (IDX) service provided by San Diego MLS®. Displayed property listings may be held by a brokerage firm other than the broker and/or agent responsible for this display. The information and any photographs and video tours and the compilation from which they are derived is protected by copyright. Copyright © 2026 San Diego MLS®.
Last checked 2026
Did you know? You can invite friends and family to your search. They can join your search, rate and discuss listings with you.