

13330 Cuyamaca Vista DriveLakeside, CA92040
Due to the health concerns created by Coronavirus we are offering personal 1-1 online video walkthough tours where possible.
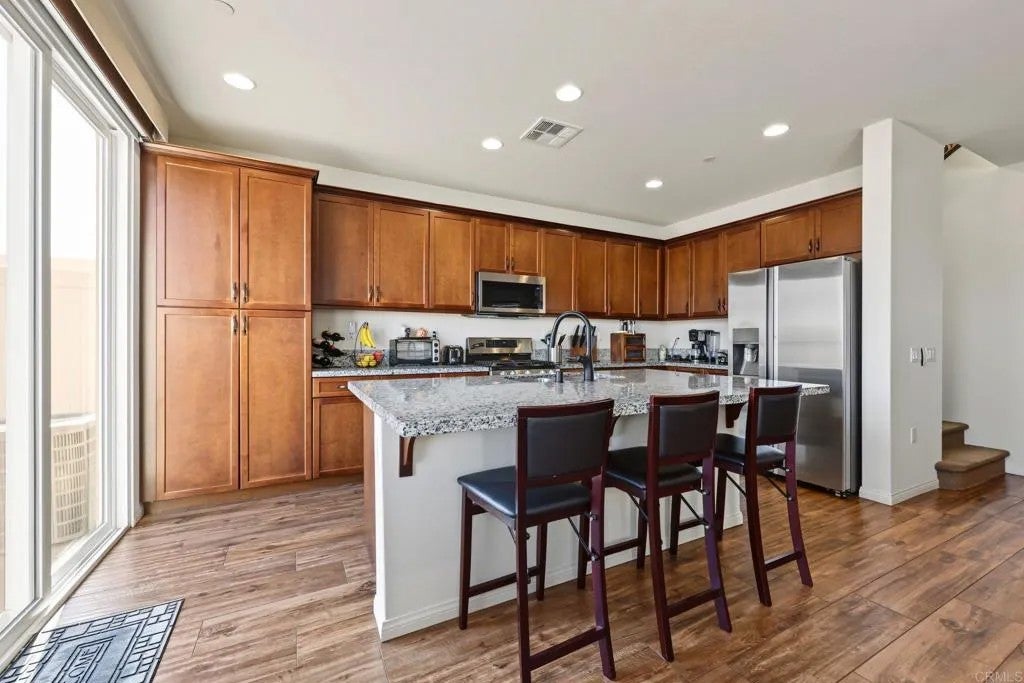
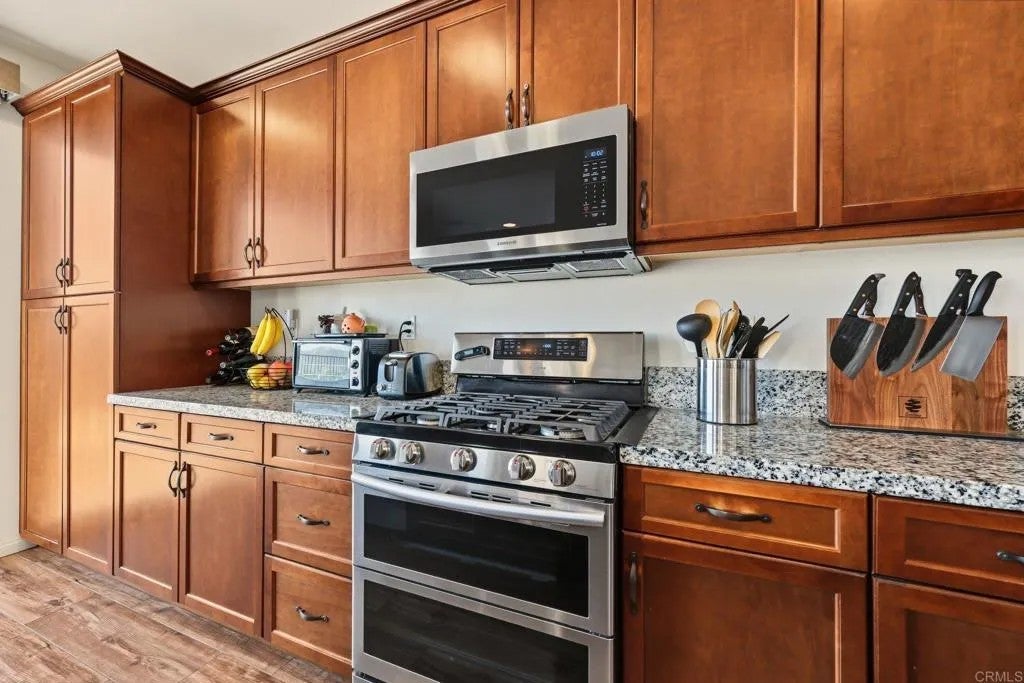
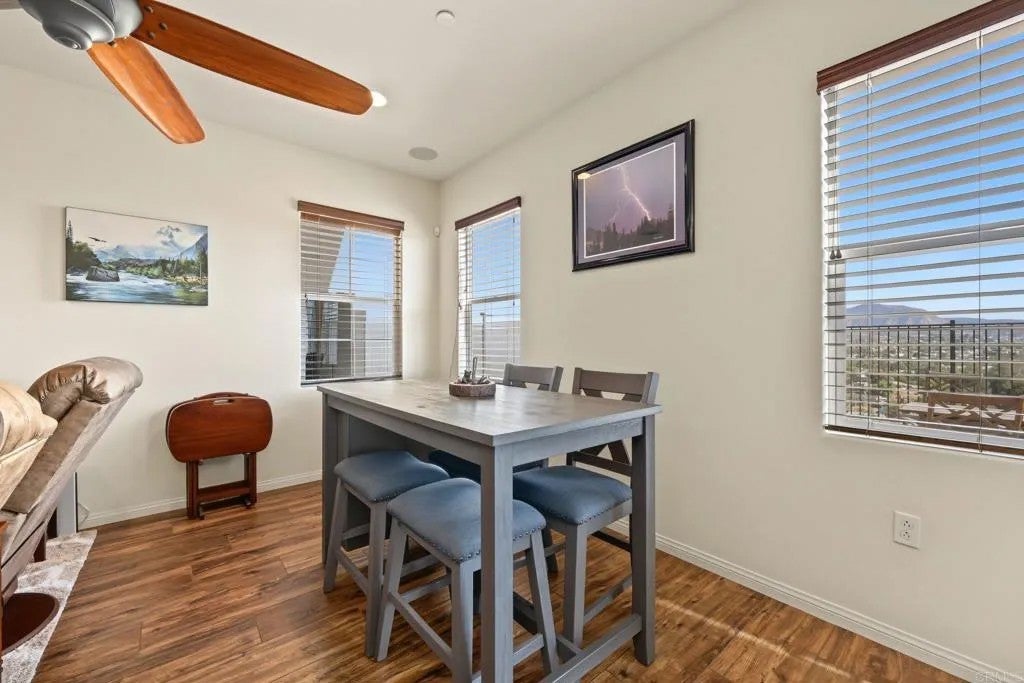
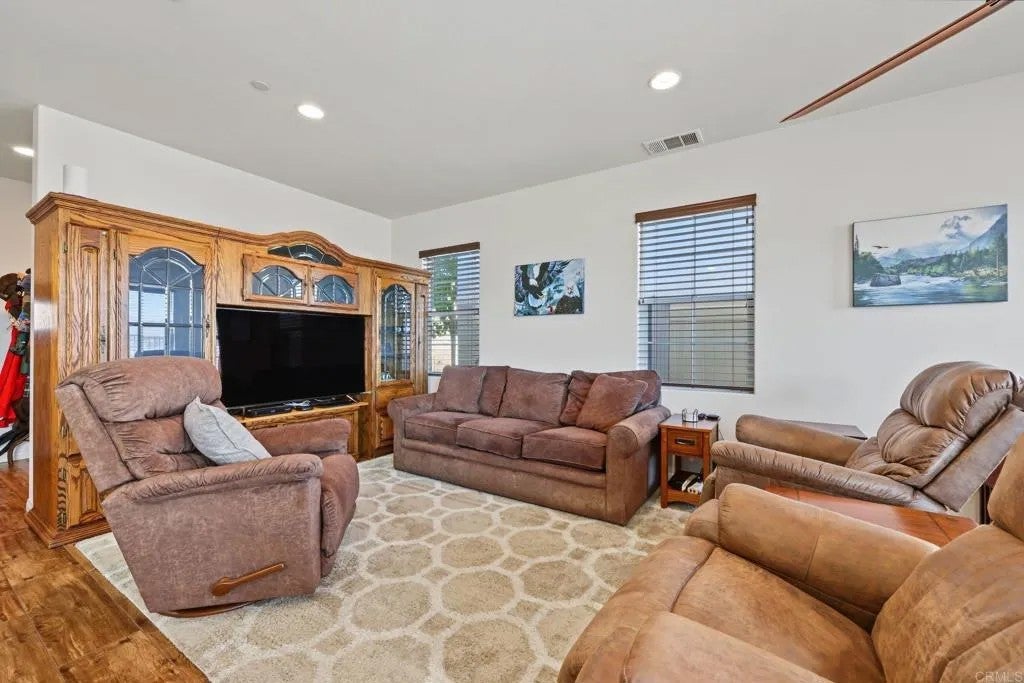
Rare four-car parking in Ridgeline! This premium east-facing lot offers two-car driveway parking in addition to the two-car garagean uncommon and highly desirable feature in this complex. Enjoy stunning mountain views, beautiful sunrises, and plenty of afternoon shade from this exceptional location. Built by KB Home in 2016, this low-maintenance home features an open great-room design with high ceilings, large windows, and abundant natural light. The kitchen offers granite counters, stainless steel appliances, gas range, large center island, and sliding glass door to the backyard patio. Upstairs are three bedrooms, two baths, a loft, and laundry room. The primary suite enjoys mountain views and features an upgraded private bath with a door separating the bath from the sleeping area, dual sinks, separate tub and shower, and walk-in closet. Additional features include ceiling fans in all bedrooms, tankless water heater, hardwired security system, and a paid in full 3kW SunPower solar system. Rare parking, premium views, and low-maintenance living make this one stand out.
| yesterday | Listing updated with changes from the MLS® | |
| 3 days ago | Listing first seen on site |

This information is deemed reliable but not guaranteed. You should rely on this information only to decide whether or not to further investigate a particular property. BEFORE MAKING ANY OTHER DECISION, YOU SHOULD PERSONALLY INVESTIGATE THE FACTS (e.g. square footage and lot size) with the assistance of an appropriate professional. You may use this information only to identify properties you may be interested in investigating further. All uses except for personal, non-commercial use in accordance with the foregoing purpose are prohibited. Redistribution or copying of this information, any photographs or video tours is strictly prohibited. This information is derived from the Internet Data Exchange (IDX) service provided by San Diego MLS®. Displayed property listings may be held by a brokerage firm other than the broker and/or agent responsible for this display. The information and any photographs and video tours and the compilation from which they are derived is protected by copyright. Copyright © 2026 San Diego MLS®.
Last checked 2026
Did you know? You can invite friends and family to your search. They can join your search, rate and discuss listings with you.