

Sommerset425 Whispering Willow Drive ASantee, CA92071
Due to the health concerns created by Coronavirus we are offering personal 1-1 online video walkthough tours where possible.
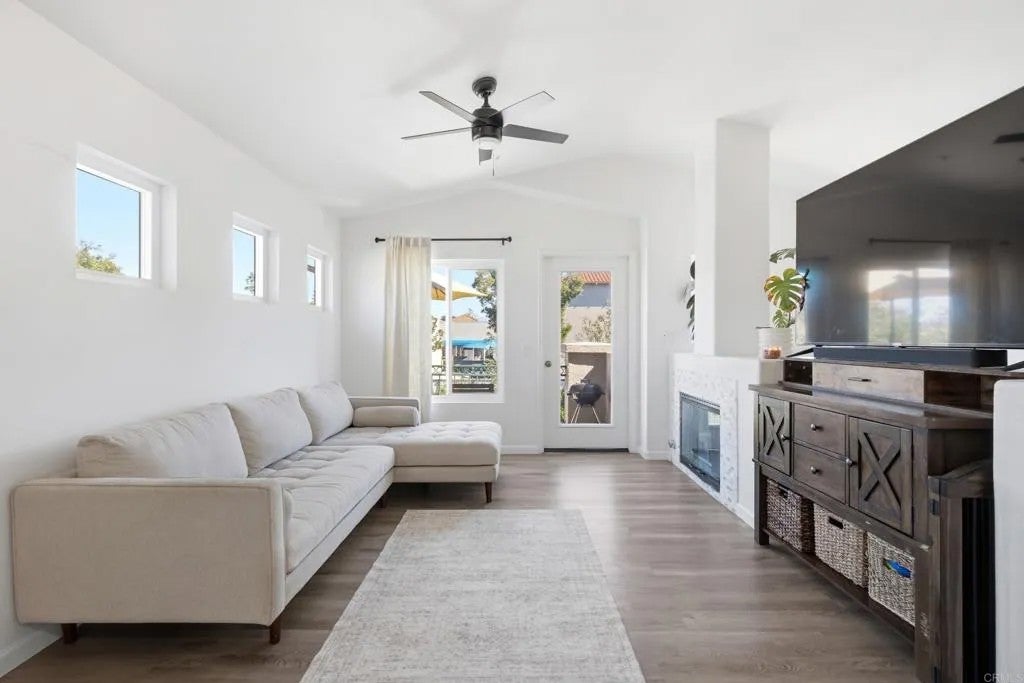
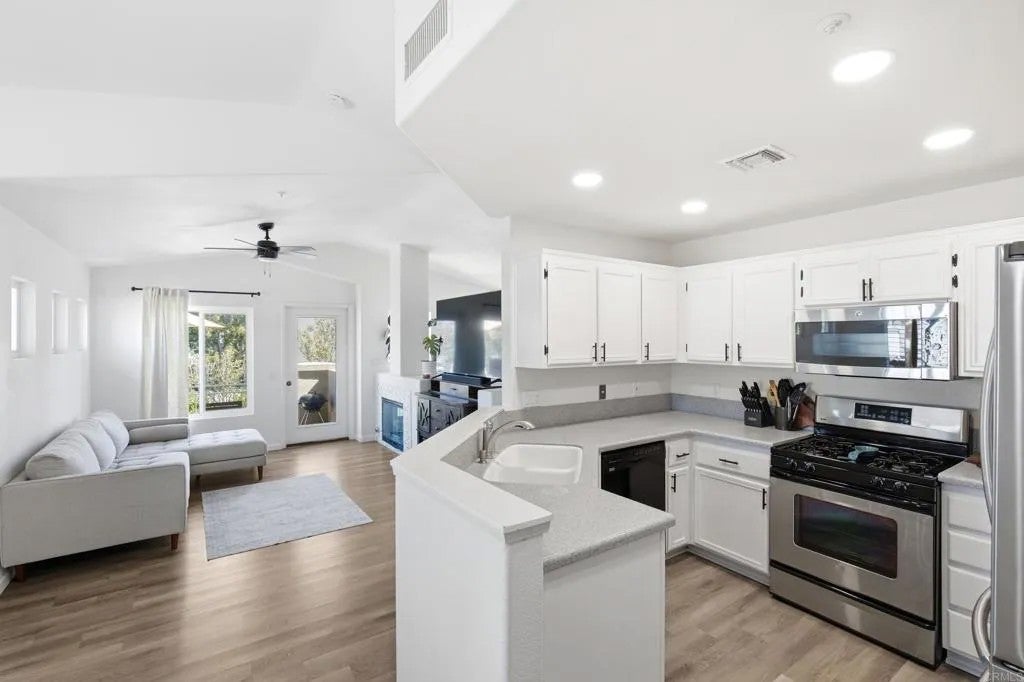
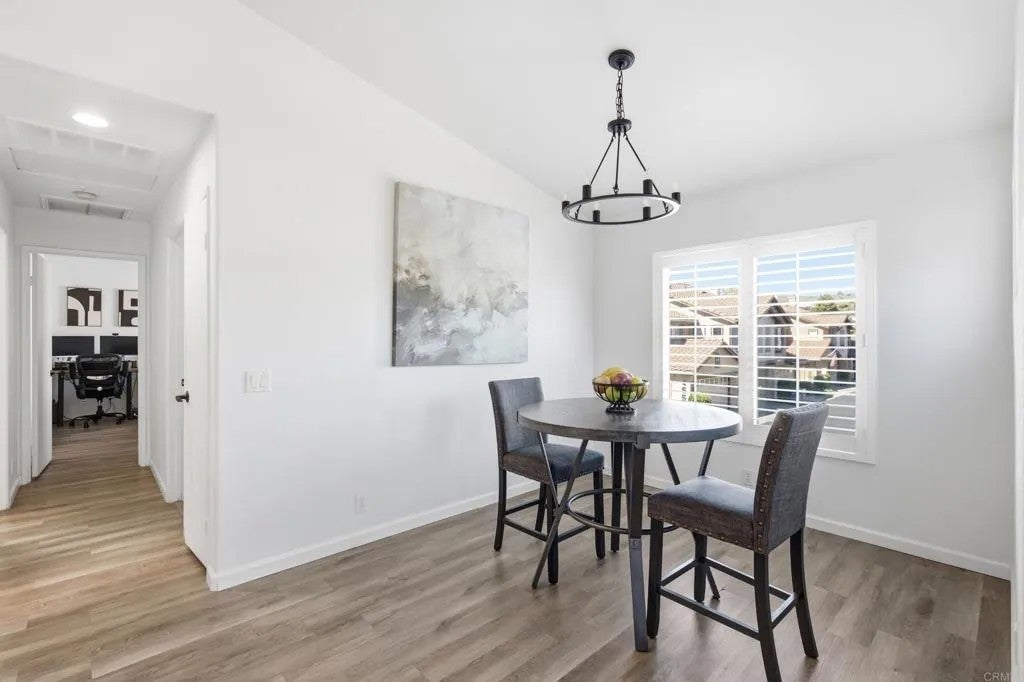
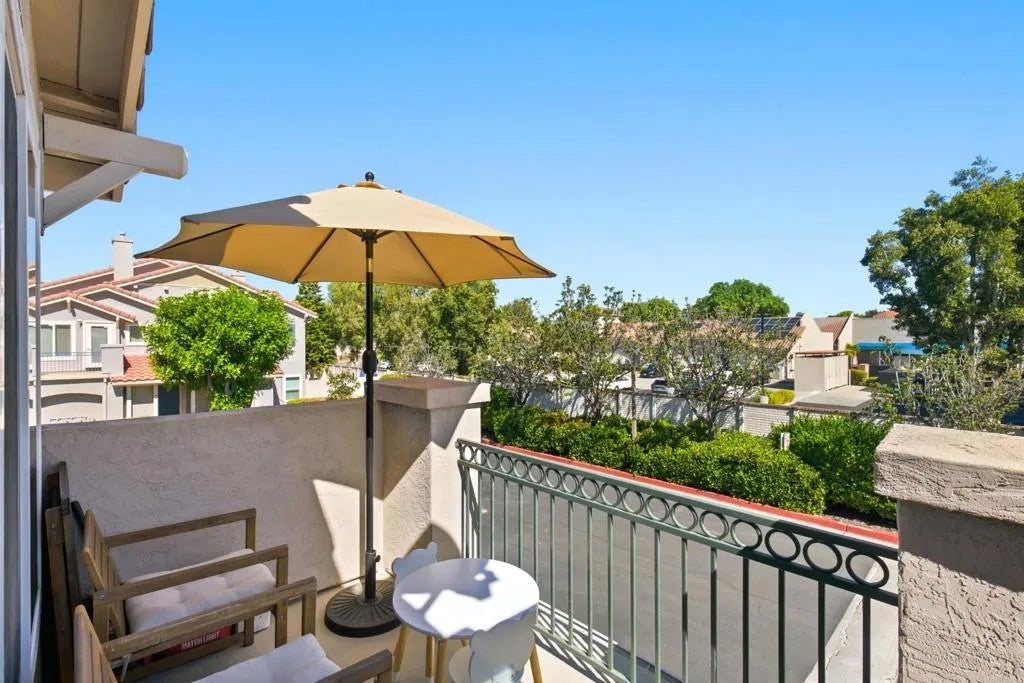
Move-in ready, bright, and fully updated, this end unit condo is located in one of Santees most convenient communities. The single-level living area sits above an attached two-car garage with direct access. Newer wide-plank LVP flooring and baseboards extend throughout, complemented by plantation shutters, 4-inch recessed lighting, and a modern black chandelier in the dining area. The living room features a refaced fireplace with a marble mosaic surround, while a partially opened wall creates a brighter, more spacious feel. The kitchen includes resurfaced cabinetry, new hardware and faucet, and stainless steel appliances, including a French-door refrigerator. The primary suite offers a vaulted ceiling, closet organizer, and refreshed bathroom with a new glass-enclosed shower and matte black fixtures. A private balcony overlooks the landscaped grounds. The garage includes an epoxy floor, a new quiet opener, a new water heater, whole-house water filtration, and an LG washer and dryer. The HOA covers the resort-style pool and spa, all exterior maintenance, and the interior fire sprinkler system. Conveniently located near Mission Creek Park, Town Center Park, Food 4 Less, and SR-52, this thoughtfully updated home puts you close to everything.
| 17 hours ago | Listing updated with changes from the MLS® | |
| yesterday | Listing first seen on site |

This information is deemed reliable but not guaranteed. You should rely on this information only to decide whether or not to further investigate a particular property. BEFORE MAKING ANY OTHER DECISION, YOU SHOULD PERSONALLY INVESTIGATE THE FACTS (e.g. square footage and lot size) with the assistance of an appropriate professional. You may use this information only to identify properties you may be interested in investigating further. All uses except for personal, non-commercial use in accordance with the foregoing purpose are prohibited. Redistribution or copying of this information, any photographs or video tours is strictly prohibited. This information is derived from the Internet Data Exchange (IDX) service provided by San Diego MLS®. Displayed property listings may be held by a brokerage firm other than the broker and/or agent responsible for this display. The information and any photographs and video tours and the compilation from which they are derived is protected by copyright. Copyright © 2026 San Diego MLS®.
Last checked 2026
Did you know? You can invite friends and family to your search. They can join your search, rate and discuss listings with you.