

Alpine Timbers1974 Arnold Way 7Alpine, CA91901
Due to the health concerns created by Coronavirus we are offering personal 1-1 online video walkthough tours where possible.
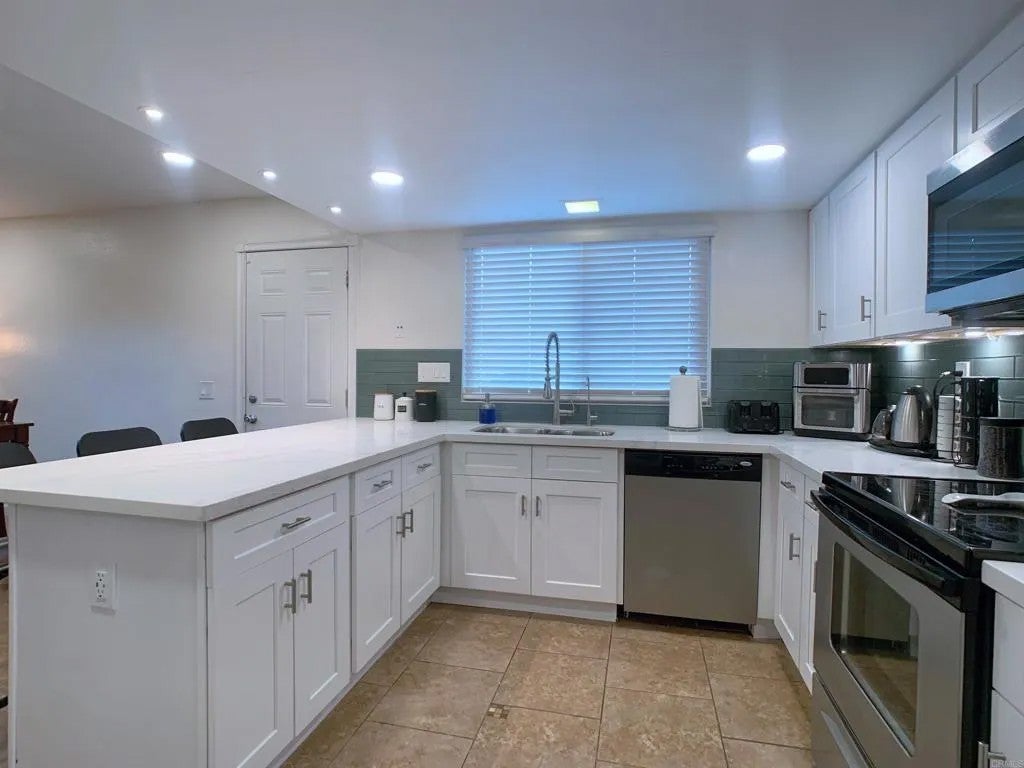
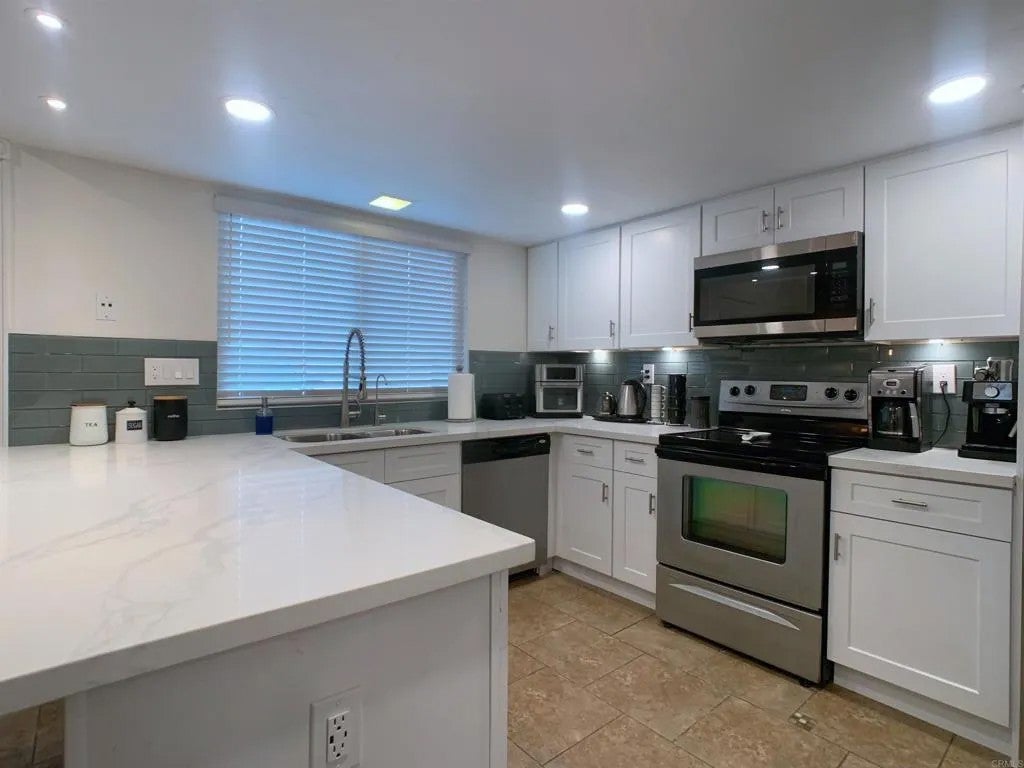
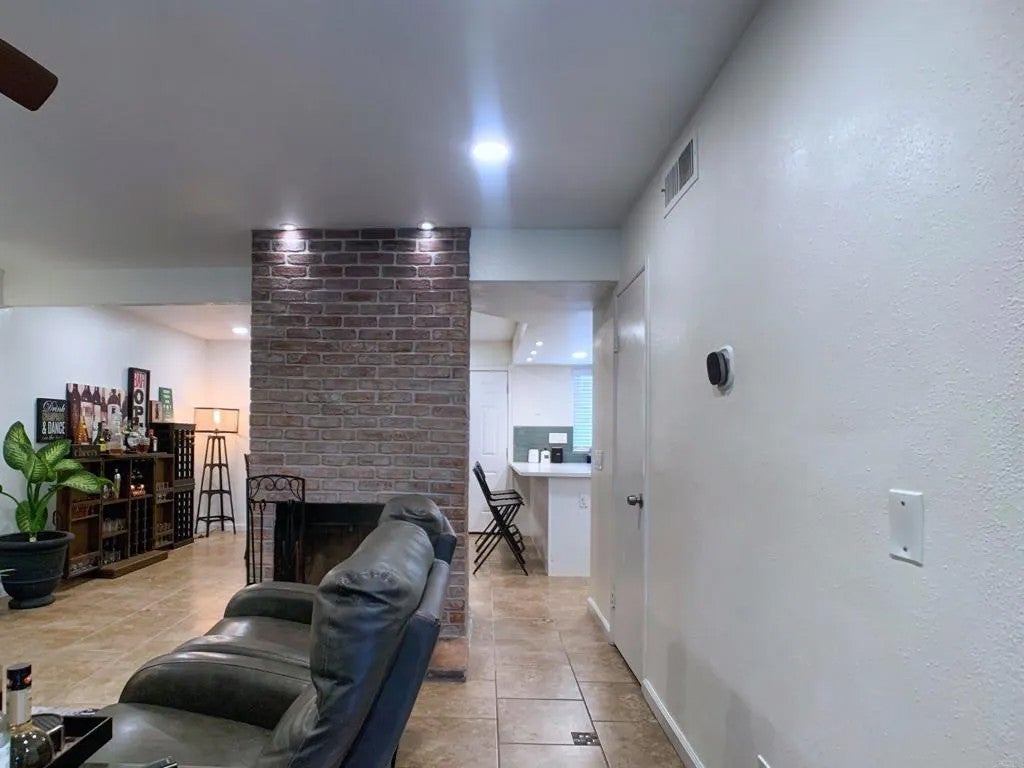
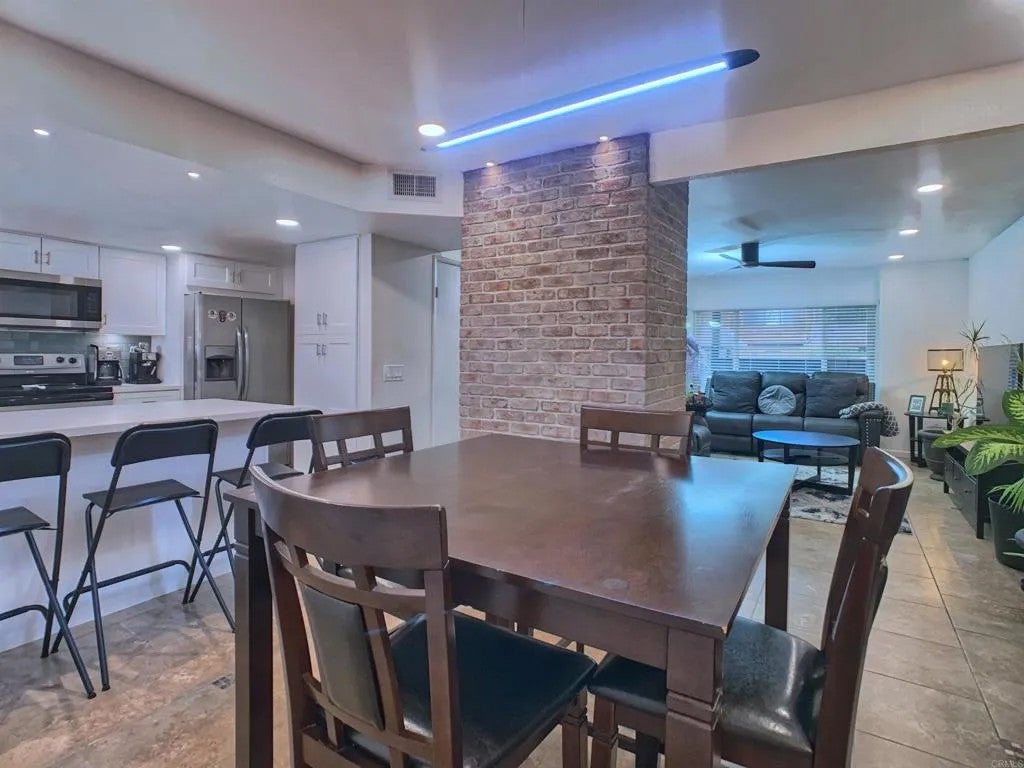
Welcome to this beautifully maintained 3-bedroom, 2.5-bath condominium in Alpine! Tucked into a peaceful, well-kept community with a sparkling pool and a charming central courtyard, this home offers the perfect blend of comfort and convenience. The heart of the home the kitchen was completely renovated in 2024, featuring brand-new cabinets, sleek countertops, a new sink, modern backsplash, and fresh window blinds. Walls and ceilings throughout have been freshly upgraded, giving the entire unit a clean, move-in-ready feel. The in-unit washer and dryer are also new as of 2024, adding everyday convenience. The living room is sunny with a half bath nearby for convenience. Parking is a breeze with two dedicated spots: a private garage plus an additional open space right next to the unit. The garage even features a 220-volt hookup, ready for electric vehicle charging or other electric devices. Located in a very quiet setting, this condo is just minutes from shopping, dining, and everyday amenities. Don't miss the chance to make this Alpine gem your own!
| 3 days ago | Listing updated with changes from the MLS® | |
| 4 days ago | Listing first seen on site |

This information is deemed reliable but not guaranteed. You should rely on this information only to decide whether or not to further investigate a particular property. BEFORE MAKING ANY OTHER DECISION, YOU SHOULD PERSONALLY INVESTIGATE THE FACTS (e.g. square footage and lot size) with the assistance of an appropriate professional. You may use this information only to identify properties you may be interested in investigating further. All uses except for personal, non-commercial use in accordance with the foregoing purpose are prohibited. Redistribution or copying of this information, any photographs or video tours is strictly prohibited. This information is derived from the Internet Data Exchange (IDX) service provided by San Diego MLS®. Displayed property listings may be held by a brokerage firm other than the broker and/or agent responsible for this display. The information and any photographs and video tours and the compilation from which they are derived is protected by copyright. Copyright © 2026 San Diego MLS®.
Last checked 2026
Did you know? You can invite friends and family to your search. They can join your search, rate and discuss listings with you.