

Jamacha Greens929 Jamacha Road BEl Cajon, CA92019
Due to the health concerns created by Coronavirus we are offering personal 1-1 online video walkthough tours where possible.
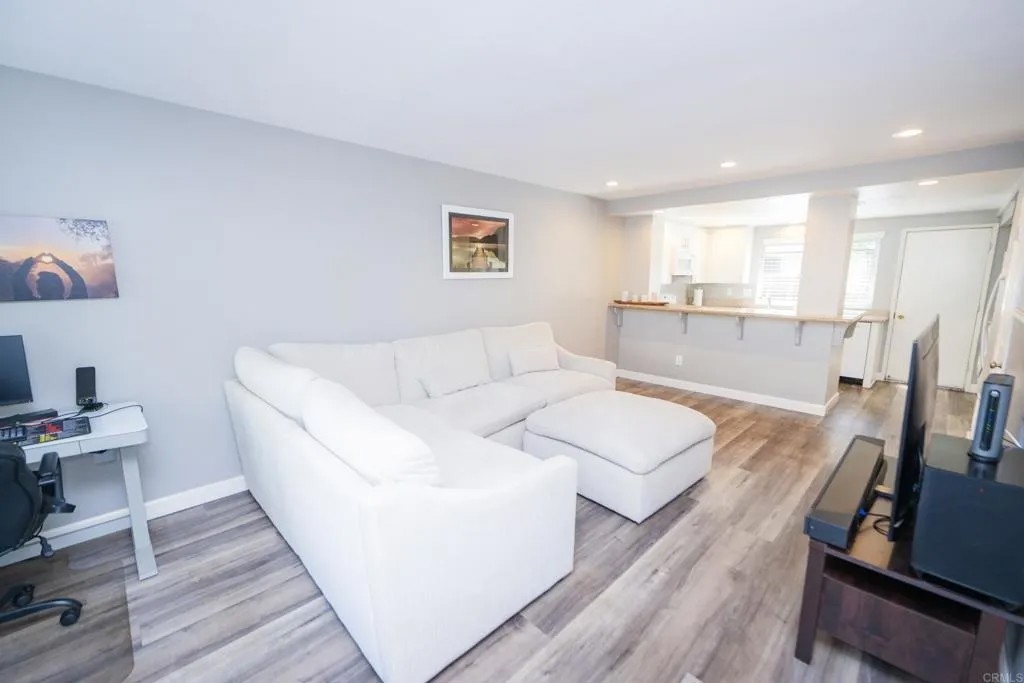
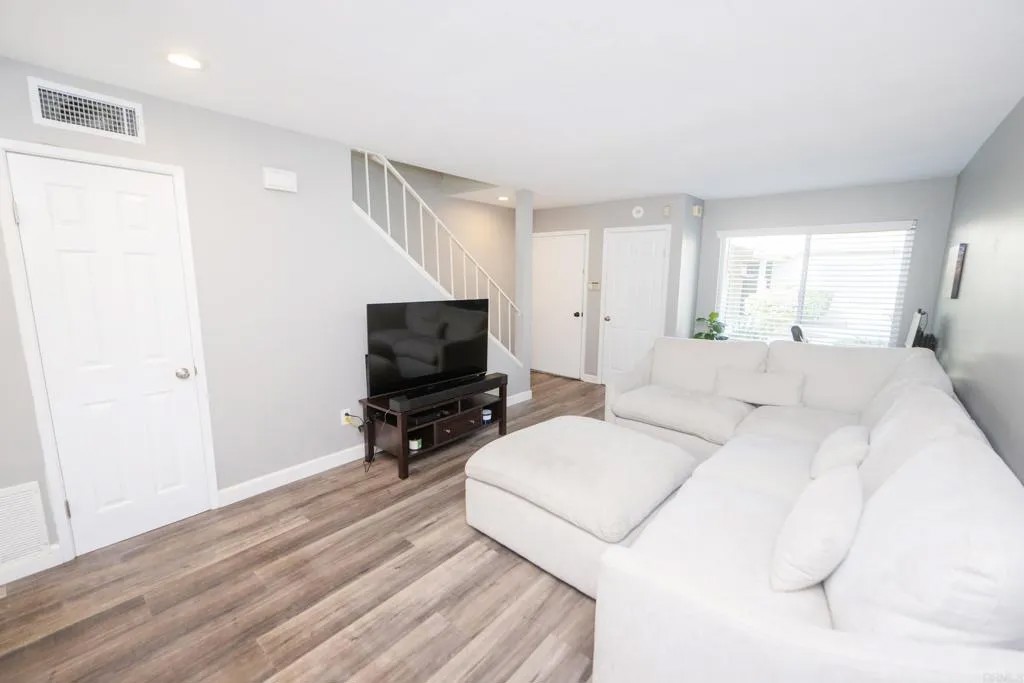
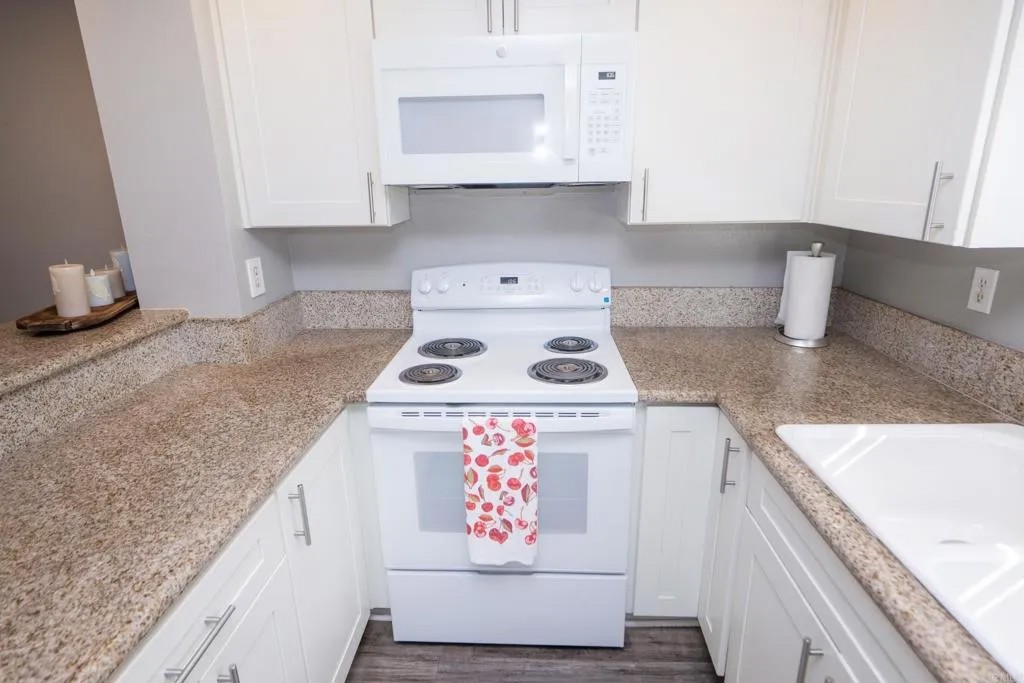
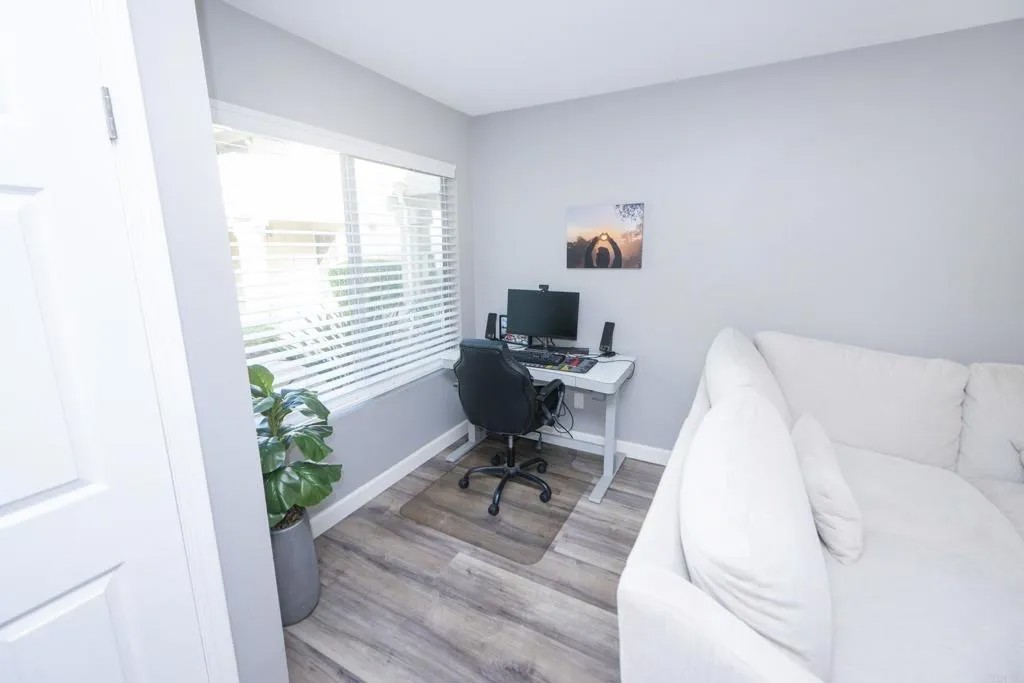
Don't miss this incredible opportunity to own a beautifully maintained, move-in-ready 2-bedroom, 1.5-bath townhome in the highly desirable Granite Hills community. Offering 1,024 square feet of comfortable living space! The bright, open-concept floor plan seamlessly connects the living room and kitchen, creating an inviting space for everyday living and entertaining. The kitchen features brand-new appliances, including a stove, dishwasher, and microwave, all of which convey with the home. The refrigerator, washer, and dryer are also included, making this truly move-in ready. Upstairs, the full bathroom features a freshly resurfaced tub, while the convenient downstairs half bath is perfect for guests. Step outside to your spacious private patio, ideal for barbecues, outdoor dining, or simply relaxing. Parking is a breeze with an attached one-car garage, one additional assigned parking space, and ample street parking just steps from the front door. Conveniently located near shopping, dining, schools, parks, and major commuter routes, this home offers exceptional value, low-maintenance living, and an unbeatable opportunity.
| 7 hours ago | Listing updated with changes from the MLS® | |
| 7 hours ago | Listing first seen on site |

This information is deemed reliable but not guaranteed. You should rely on this information only to decide whether or not to further investigate a particular property. BEFORE MAKING ANY OTHER DECISION, YOU SHOULD PERSONALLY INVESTIGATE THE FACTS (e.g. square footage and lot size) with the assistance of an appropriate professional. You may use this information only to identify properties you may be interested in investigating further. All uses except for personal, non-commercial use in accordance with the foregoing purpose are prohibited. Redistribution or copying of this information, any photographs or video tours is strictly prohibited. This information is derived from the Internet Data Exchange (IDX) service provided by San Diego MLS®. Displayed property listings may be held by a brokerage firm other than the broker and/or agent responsible for this display. The information and any photographs and video tours and the compilation from which they are derived is protected by copyright. Copyright © 2026 San Diego MLS®.
Last checked 2026
Did you know? You can invite friends and family to your search. They can join your search, rate and discuss listings with you.