

1614 tina plEl Cajon, CA92021
Due to the health concerns created by Coronavirus we are offering personal 1-1 online video walkthough tours where possible.
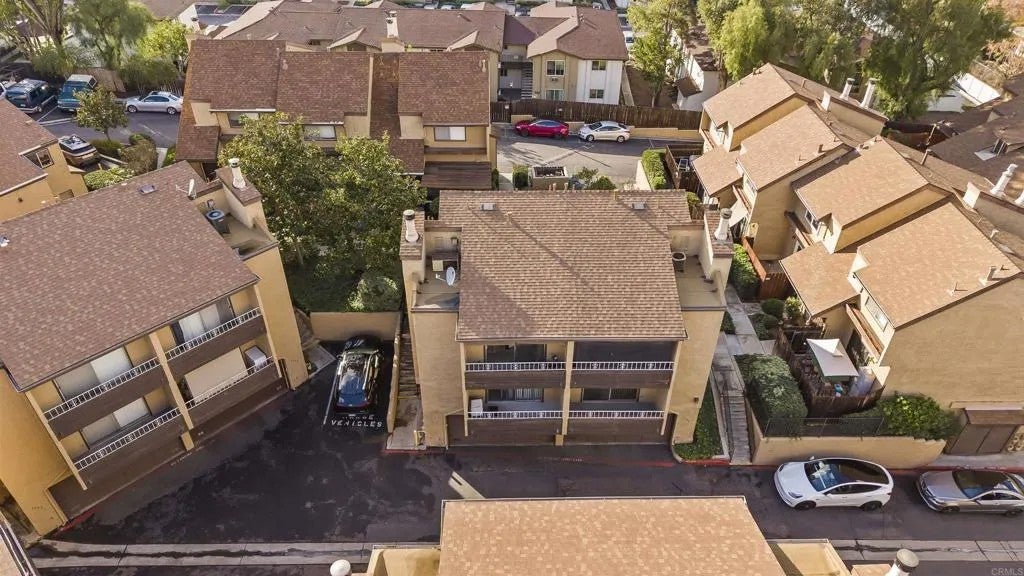
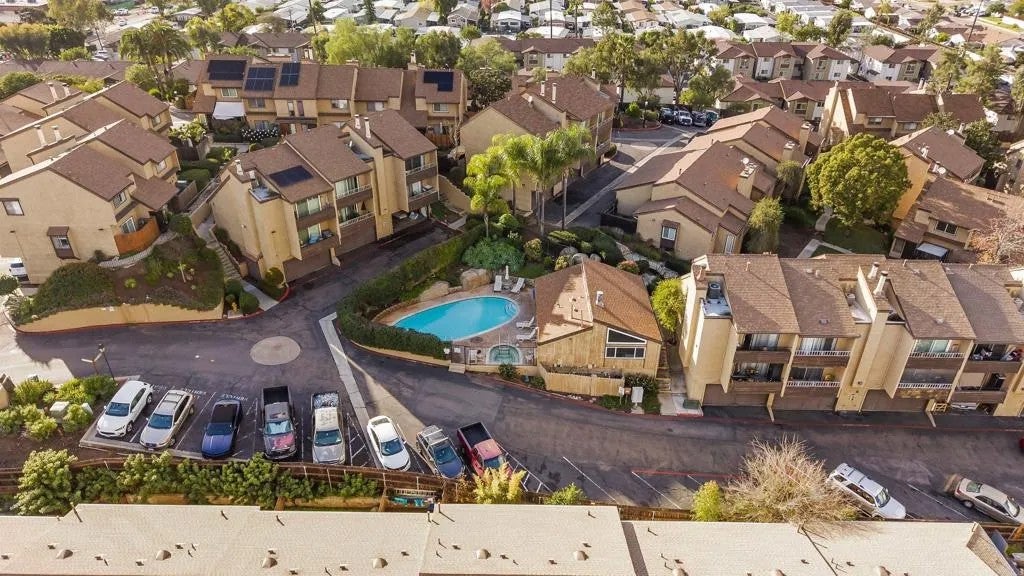

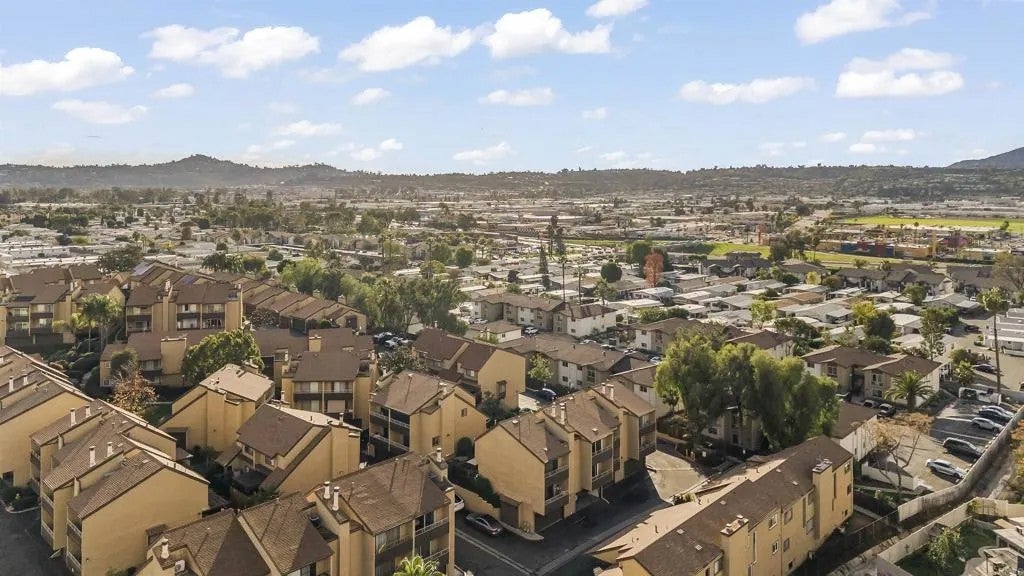
**NEW PRICE $15,000 PRICE REDUCTION!** OPEN HOUSE: Saturday & Sunday, 1:30 PM4:00 PM Welcome to 1614 Tina Pl, a beautifully updated end-unit residence in the gated Stone Edge Condominiums community of El Cajon. Offering 2 bedrooms, 1.5 bathrooms and approximately 1,063 sq. ft. of living space across three levels, this home combines comfortable everyday living, multiple private outdoor spaces and extensive recent improvements. The light-filled interior features an open and inviting floor plan anchored by a cozy gas fireplace and an impressive wall of sliding glass doors that extends the living space outdoors to two private balconies and a private patioideal for morning coffee, outdoor dining, relaxing or entertaining. The updated kitchen features solid wood cabinetry, granite countertops, under-cabinet lighting and stone flooring, creating a warm and functional space that connects naturally with the surrounding living and dining areas. Additional interior improvements include updated flooring, newer paint, replaced ceiling fans and light fixtures, updated bathroom fixtures and toilets, an upgraded upstairs vanity and hardware, a newer downstairs bathroom door and an updated kitchen faucet. The upper level provides comfortable bedroom space with carpeting, while a convenient laundry chute from the primary closet adds a thoughtful everyday feature. The upgraded main-level half bath adds style and convenience for guests. Additional improvements throughout the home reflect consistent care, including replaced door hardware and numerous lighting and fixture updates. Two private balconies and a patio provide a rare amount of outdoor living space for a condominium, while recent HOA improvements include remodeled balcony flooring and roof maintenance. The home also includes a spacious attached 2-car garage with a newer garage door motor, providing secure parking and additional storage. Residents also receive two additional parking permits for use within the community, subject to HOA rules. Stone Edge offers a gated community lifestyle with a swimming pool, spa, sauna, BBQ area, clubhouse/community room, landscaped common areas and controlled access. HOA services include water, trash and common-area landscaping, along with community amenities, adding convenience to everyday ownership. The location provides easy access to East County shopping, dining, schools, healthcare and major transportation routes. Magnolia Elementary is approximately 0.5 mile away, Greenfield Middle is approximately 1.71.8 miles away, and Santana High School is approximately 2.62.7 miles away. Interstate 8 is approximately a 10-minute drive depending on traffic, providing convenient east-west access throughout San Diego County. Parkway Plaza, grocery stores, restaurants and everyday services are also nearby, while Sharp Grossmont Hospital and additional East County medical services are within a short drive. With an end-unit location, multiple balconies and patio space, attached 2-car garage, extensive interior updates, gated access and resort-style community amenities, 1614 Tina Pl offers an exceptional combination of comfort, convenience and value in El Cajon. VA, conventional and cash financing welcome.
| 7 hours ago | Listing updated with changes from the MLS® | |
| 4 days ago | Price changed to $464,999 | |
| 4 weeks ago | Status changed to Active | |
| 8 months ago | Listing first seen on site |

This information is deemed reliable but not guaranteed. You should rely on this information only to decide whether or not to further investigate a particular property. BEFORE MAKING ANY OTHER DECISION, YOU SHOULD PERSONALLY INVESTIGATE THE FACTS (e.g. square footage and lot size) with the assistance of an appropriate professional. You may use this information only to identify properties you may be interested in investigating further. All uses except for personal, non-commercial use in accordance with the foregoing purpose are prohibited. Redistribution or copying of this information, any photographs or video tours is strictly prohibited. This information is derived from the Internet Data Exchange (IDX) service provided by San Diego MLS®. Displayed property listings may be held by a brokerage firm other than the broker and/or agent responsible for this display. The information and any photographs and video tours and the compilation from which they are derived is protected by copyright. Copyright © 2026 San Diego MLS®.
Last checked 2026
Did you know? You can invite friends and family to your search. They can join your search, rate and discuss listings with you.