

Riderwood Gardens9821 Caspi Gardens Way 2Santee, CA92071
Due to the health concerns created by Coronavirus we are offering personal 1-1 online video walkthough tours where possible.
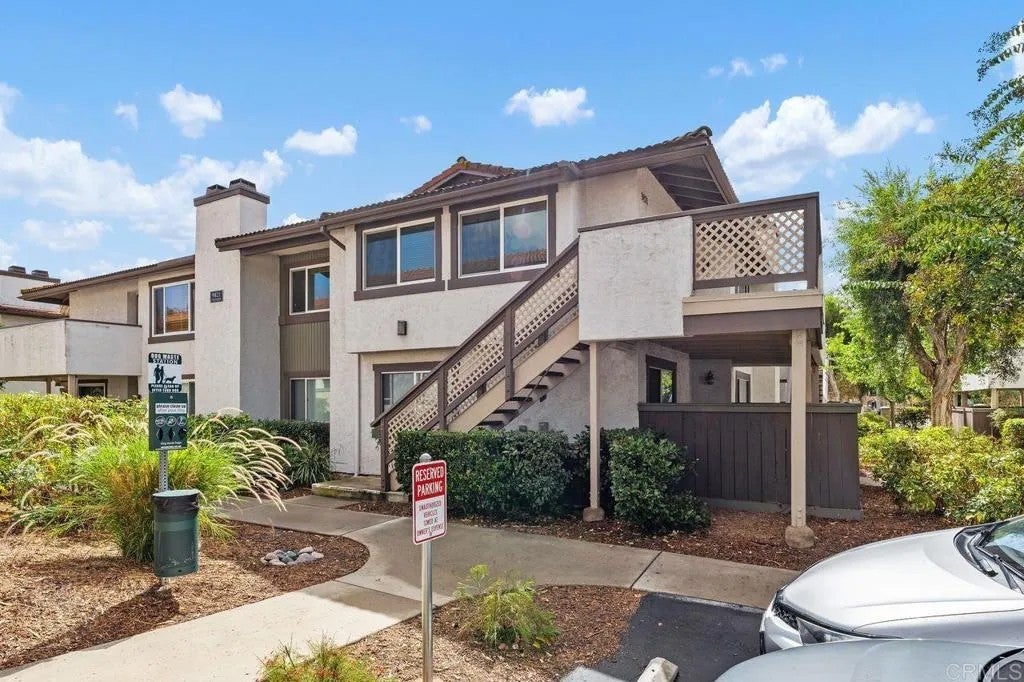
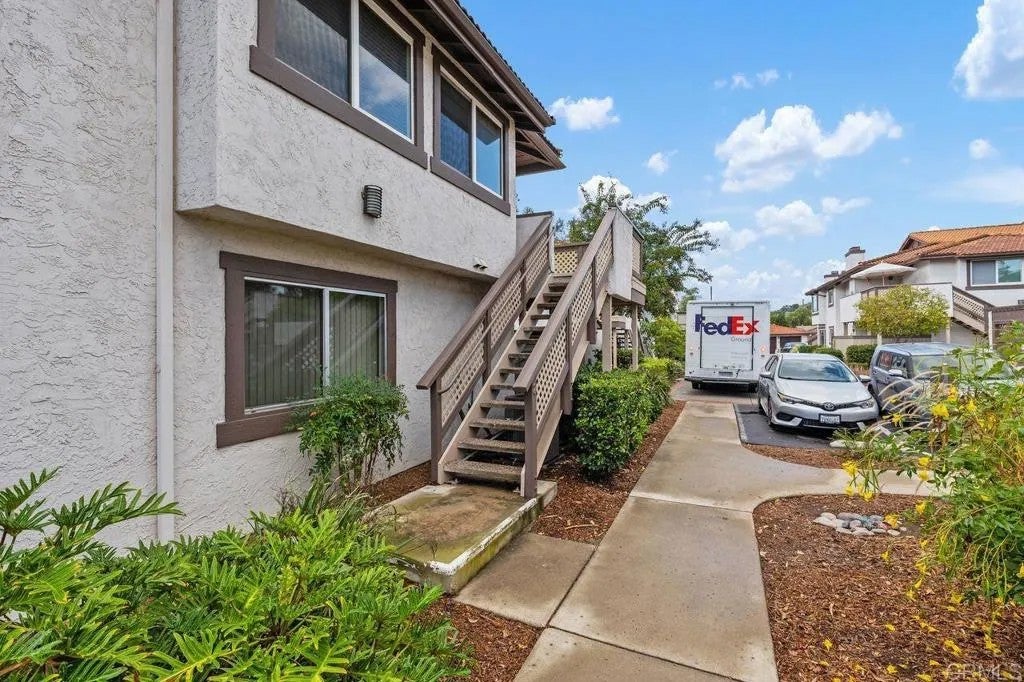
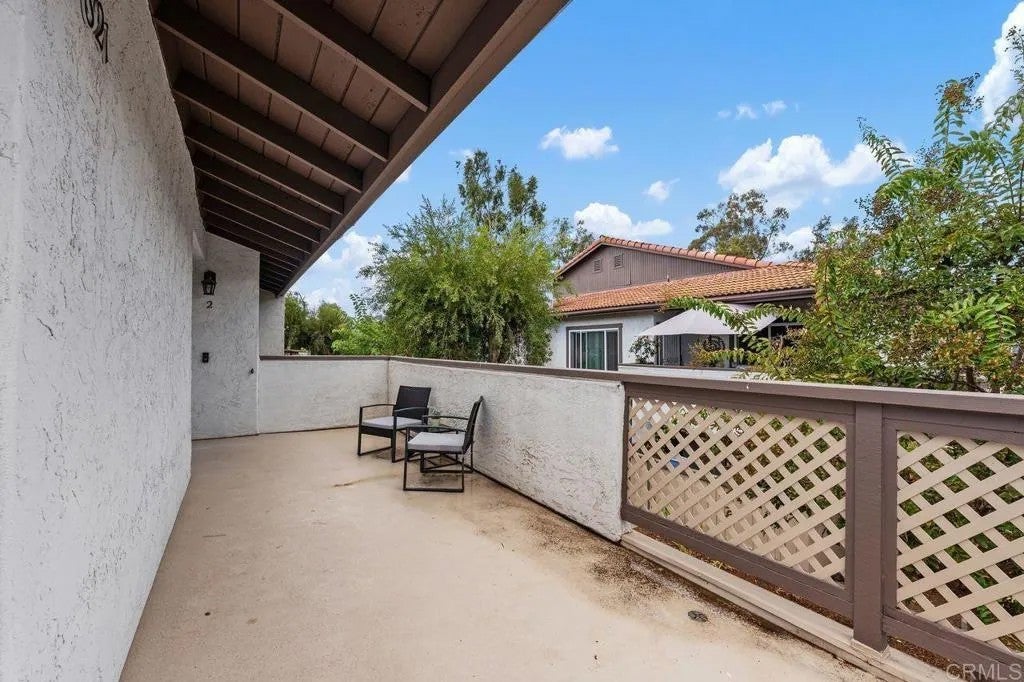
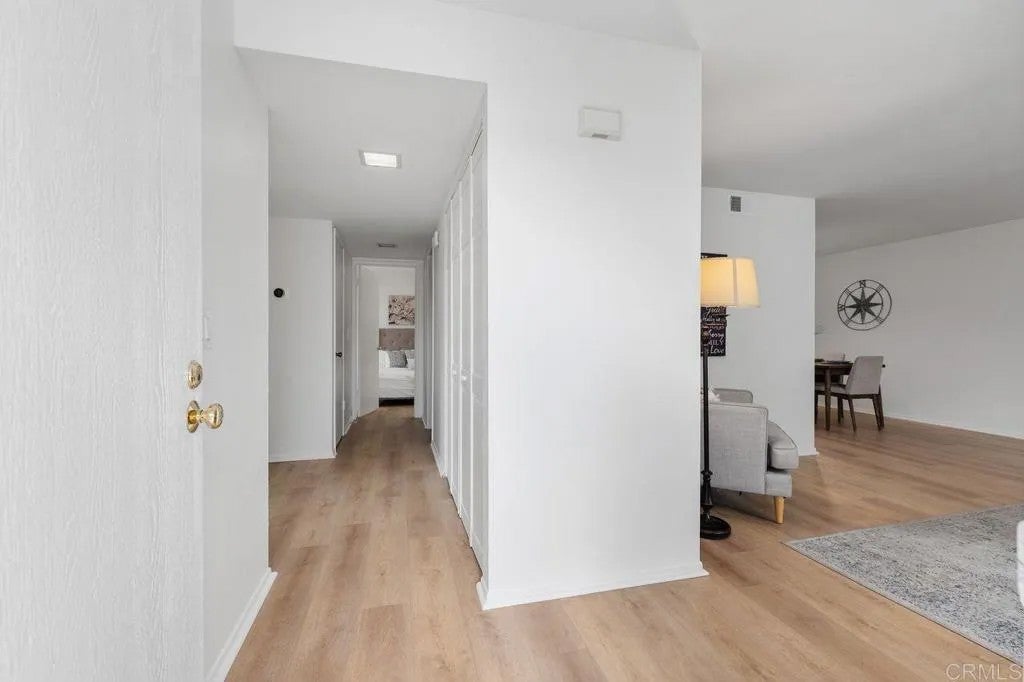
Stop searching! This upper-level gem in Riderwood Gardens is ready to welcome you home. Three bedrooms, two full bathrooms and 1144 square feet of comfort. The newly installed, wall-to-wall, waterproof, laminate flooring is durable, attractive and easy to clean. The popcorn ceilings have been scraped and the whole unit is swimming in fresh paint. The upgraded dual-pane vinyl windows are accented with wood grain shutters in all rooms. Youll stay comfortable year-round thanks to the newer furnace, A/C and gas fireplace. In-unit laundry is another major plus. Other upgrades include new attic insulation and copper plumbing throughout! Forget the stress of parking; this unit comes with its own 1-car garage plus an additional, assigned space. Enjoy the communitys amenities. Take a dip in the sparkling pools on those warm Santee days, take your pup or cat for a walk within the secure gates, enjoy the recreation areas or just relax on your private balcony. Starbucks, Round Table Pizza and other restaurants and other shopping is a walk away!
| 16 hours ago | Listing updated with changes from the MLS® | |
| 16 hours ago | Status changed to Active Under Contract | |
| 3 days ago | Listing first seen on site |

This information is deemed reliable but not guaranteed. You should rely on this information only to decide whether or not to further investigate a particular property. BEFORE MAKING ANY OTHER DECISION, YOU SHOULD PERSONALLY INVESTIGATE THE FACTS (e.g. square footage and lot size) with the assistance of an appropriate professional. You may use this information only to identify properties you may be interested in investigating further. All uses except for personal, non-commercial use in accordance with the foregoing purpose are prohibited. Redistribution or copying of this information, any photographs or video tours is strictly prohibited. This information is derived from the Internet Data Exchange (IDX) service provided by San Diego MLS®. Displayed property listings may be held by a brokerage firm other than the broker and/or agent responsible for this display. The information and any photographs and video tours and the compilation from which they are derived is protected by copyright. Copyright © 2026 San Diego MLS®.
Last checked 2026