

11961 Mesa Verde DriveValley Center, CA92082
Due to the health concerns created by Coronavirus we are offering personal 1-1 online video walkthough tours where possible.
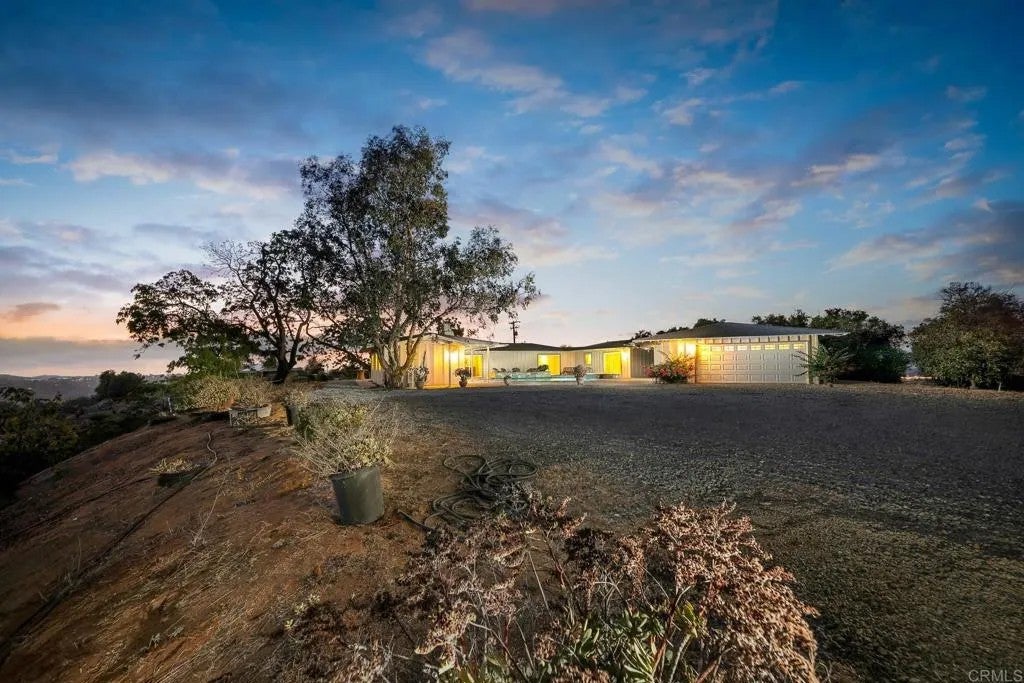
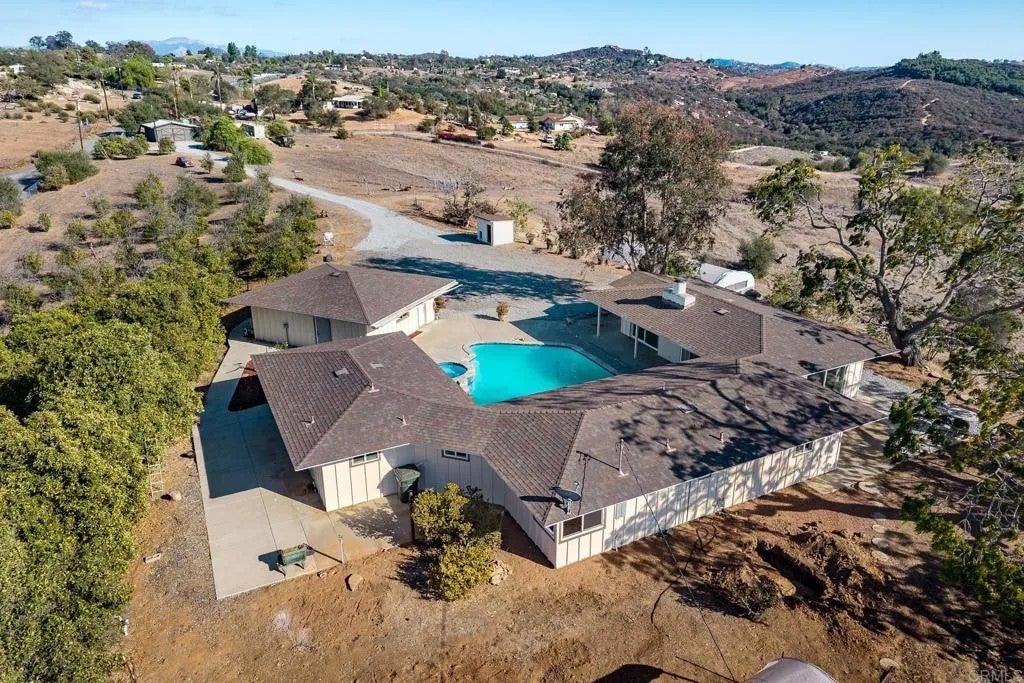
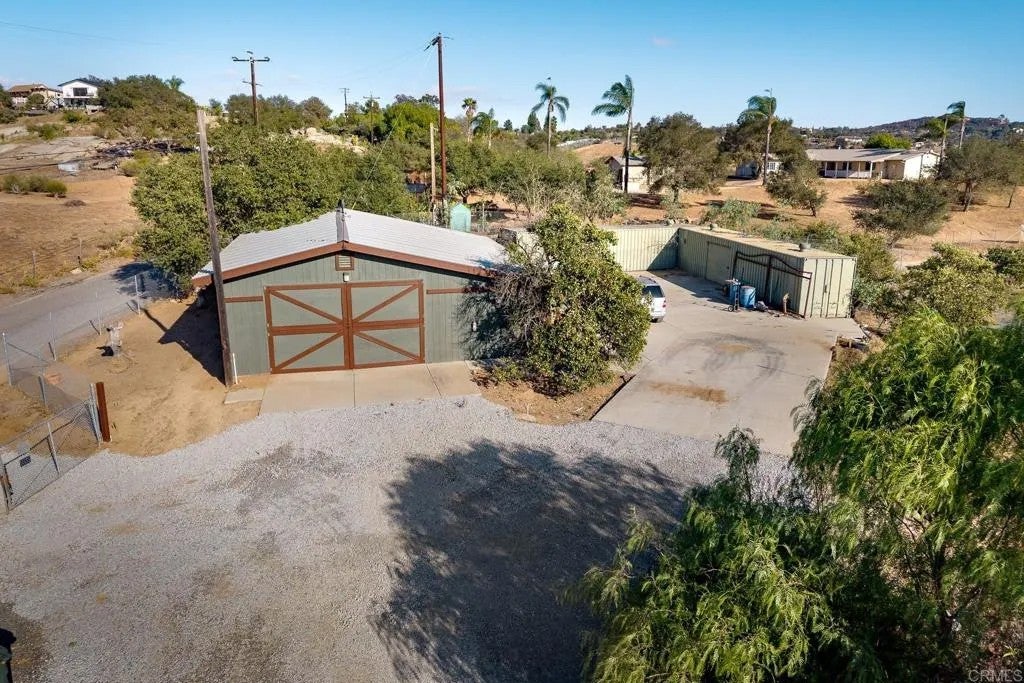
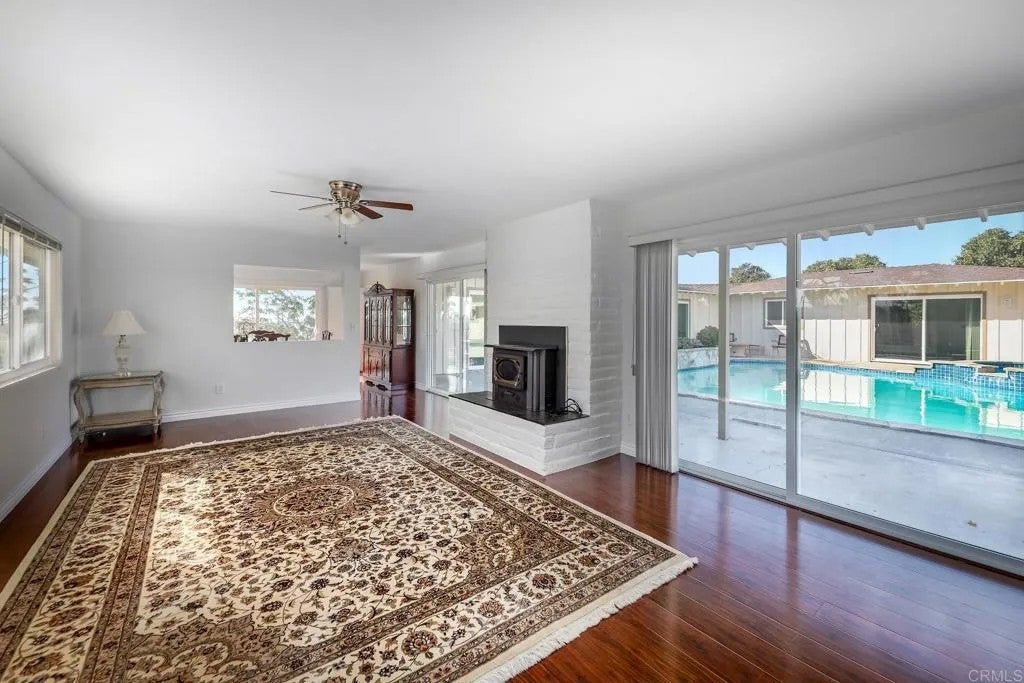
Views! Views! Views! Welcome to the peaceful rural community of Valley Center, where wide-open spaces and country living await. This single-level Craftsman home sits on a fully fenced 9.5-acre parcel, offering room to roam, garden, or simply enjoy the quiet. The 1,715 sq ft residence features 2 bedrooms and 2 bathrooms, with a formal living room centered around a cozy fireplace with insertperfect for those crisp winter eveningsand a formal dining area just off the kitchen. A slider opens to outdoor living so you can sip morning coffee or watch the evening sunsets over your own land. The kitchen and bathrooms have been thoughtfully updated, with a large walk-in pantry, glass-tile backsplash, appliance package, recessed lighting, and ceiling fans. New windows, fresh flooring, and new interior and exterior paint give the home a clean, move-in-ready feel. A mini-split in the living room adds efficient comfort year-round. The home is fully electric, making it an ideal candidate for a solar system. Outside, the resurfaced pool and jacuzzi are framed by attractive flagstone coping. A large planter bed features a water feature that gently flows into the pool, and French drains keep the area dry and well-managed. Mature Valencia citrus trees dot the property, adding both beauty and homegrown fruit. A separate, newly painted 40x32 barn/workshop/garage with double doors and a side entry sits on a slab with its own electrical panel and concrete drivewayideal for hobbies, car enthusiast, workshop, horses, or even a future ADU. Two 40-foot shipping containers convey with the property for Views! Views! Views! Welcome to the peaceful rural community of Valley Center, where wide-open spaces and country living await. This single-level Craftsman home sits on a fully fenced 9.5-acre parcel, offering room to roam, garden, or simply enjoy the quiet. The 1,715 sq ft residence features 2 bedrooms and 2 bathrooms, with a formal living room centered around a cozy fireplace with insertperfect for those crisp winter eveningsand a formal dining area just off the kitchen. A slider opens to outdoor living so you can sip morning coffee or watch the evening sunsets over your own land. The kitchen and bathrooms have been thoughtfully updated, with a large walk-in pantry, glass-tile backsplash, appliance package, recessed lighting, and ceiling fans. New windows, fresh flooring, and new interior and exterior paint give the home a clean, move-in-ready feel. A mini-split in the living room adds efficient comfort year-round. The home is fully electric, making it an ideal candidate for a solar system. Outside, the resurfaced pool and jacuzzi are framed by attractive flagstone coping. A large planter bed features a water feature that gently flows into the pool, and French drains keep the area dry and well-managed. Mature Valencia citrus trees dot the property, adding both beauty and homegrown fruit. A separate, newly painted 40x32 barn/workshop/garage with double doors and a side entry sits on a slab with its own electrical panel and concrete drivewayideal for hobbies, car enthusiast, workshop, horses, or even a future ADU. Two 40-foot shipping containers convey with the property for extra storage. A true rural retreat with space, updates, and endless potential.
| just now | Listing first seen on site | |
| an hour ago | Listing updated with changes from the MLS® |

This information is deemed reliable but not guaranteed. You should rely on this information only to decide whether or not to further investigate a particular property. BEFORE MAKING ANY OTHER DECISION, YOU SHOULD PERSONALLY INVESTIGATE THE FACTS (e.g. square footage and lot size) with the assistance of an appropriate professional. You may use this information only to identify properties you may be interested in investigating further. All uses except for personal, non-commercial use in accordance with the foregoing purpose are prohibited. Redistribution or copying of this information, any photographs or video tours is strictly prohibited. This information is derived from the Internet Data Exchange (IDX) service provided by San Diego MLS®. Displayed property listings may be held by a brokerage firm other than the broker and/or agent responsible for this display. The information and any photographs and video tours and the compilation from which they are derived is protected by copyright. Copyright © 2026 San Diego MLS®.
Last checked 2026
Did you know? You can invite friends and family to your search. They can join your search, rate and discuss listings with you.