

7602 Sage CourtSantee, CA92071
Due to the health concerns created by Coronavirus we are offering personal 1-1 online video walkthough tours where possible.
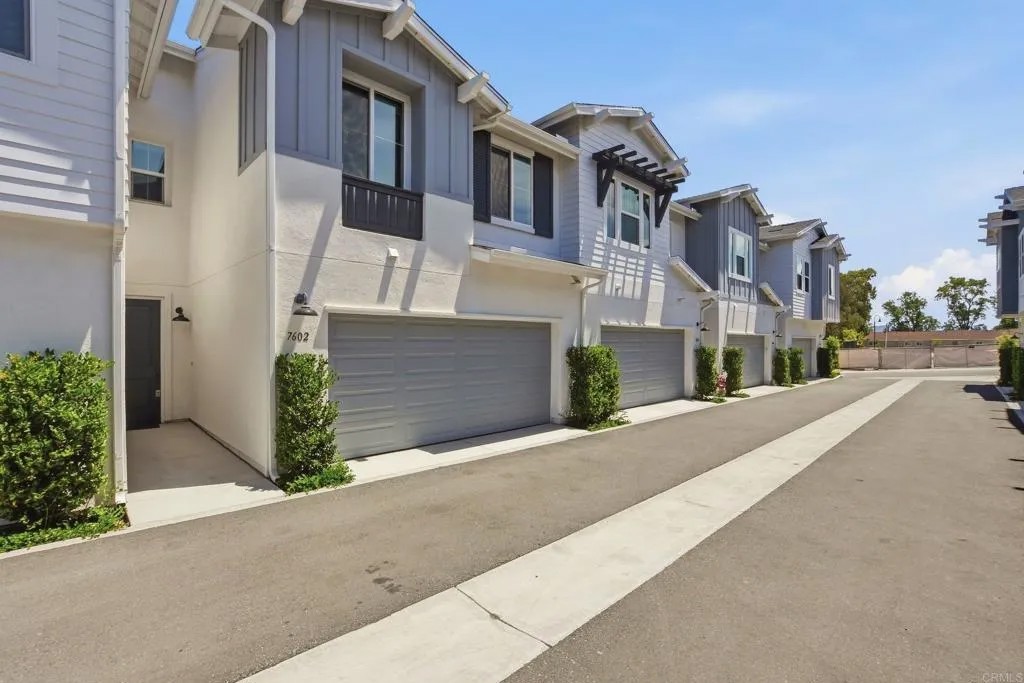
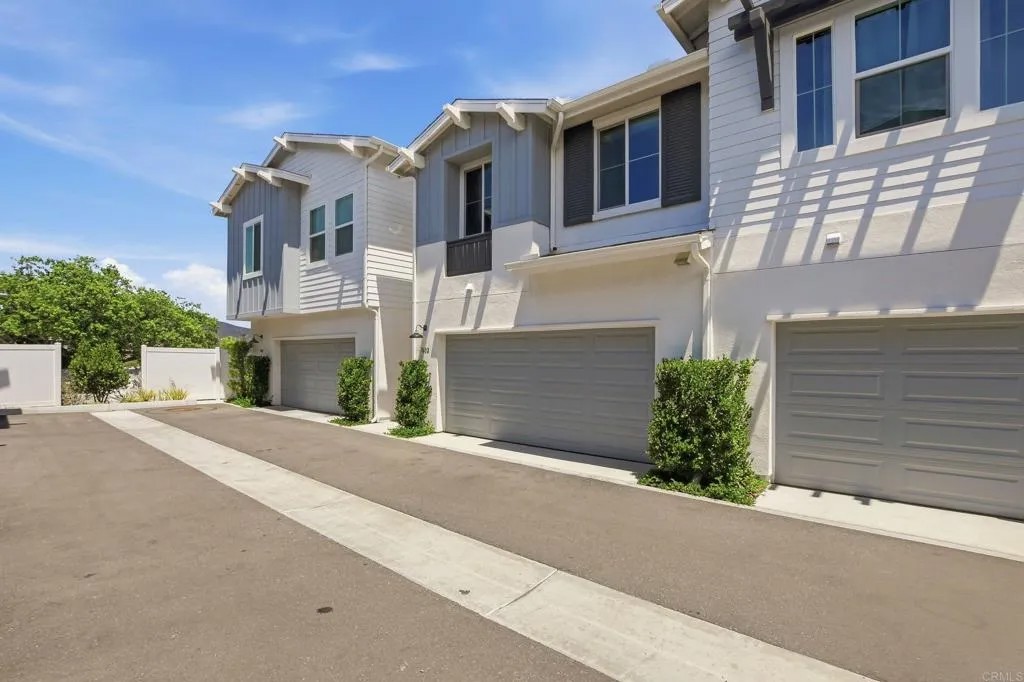
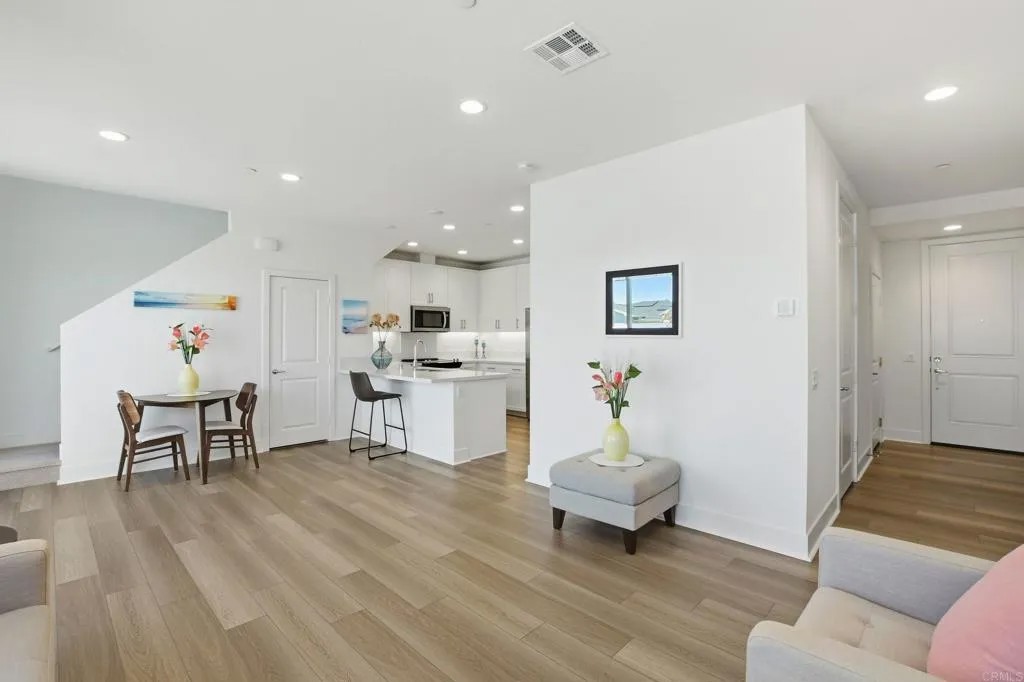
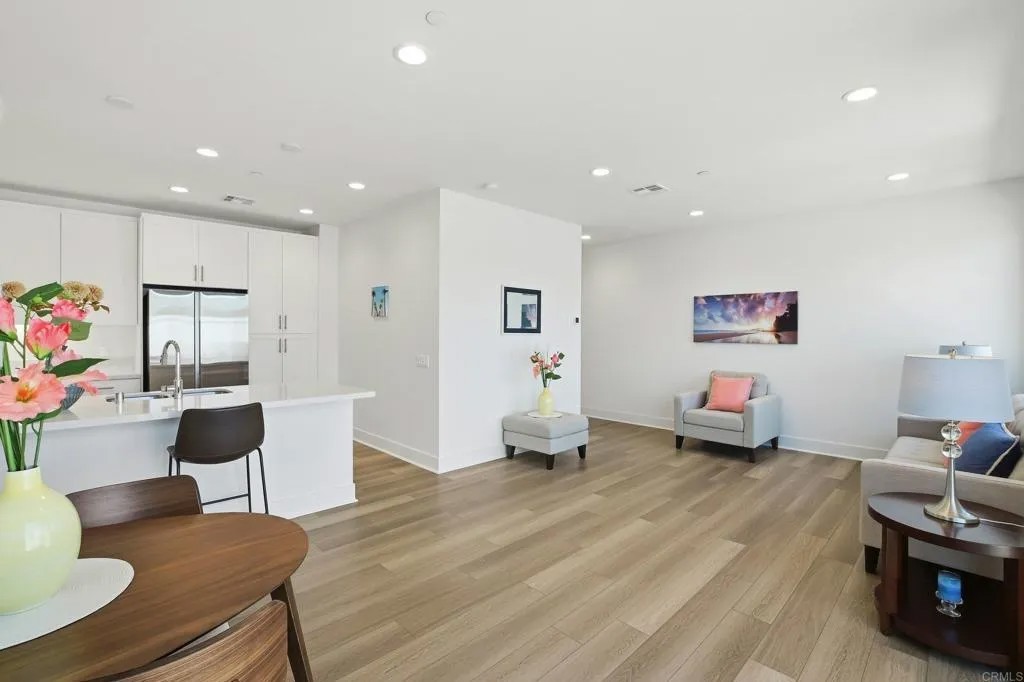
Welcome to Laurel Heights, a newer townhome community ideally situated in the heart of Santee. Enjoy convenient access to the 52 Freeway, shopping, dining, and highly regarded schools, all while living in a thoughtfully designed neighborhood loaded with amenities. This popular Plan 1 residence offers approximately 1,610 square feet of stylish living space with 3 bedrooms and 2.5 bathrooms. Designed with both comfort and functionality in mind, the home features owned solar, custom window coverings, and contemporary finishes throughout. The open-concept floor plan centers around a beautifully appointed kitchen featuring quartz countertops, white shaker cabinetry, stainless-steel appliances, and abundant prep and storage space. The kitchen seamlessly connects to the dining and living areas, creating an inviting atmosphere for everyday living and entertaining. All bedrooms are located upstairs, providing privacy and separation from the main living spaces. The spacious primary suite includes a well-appointed ensuite bath with dual sinks, a walk-in shower, and a private water closet. An upstairs laundry room adds everyday convenience, while two additional bedrooms and a full bath complete the upper level. Step outside to a private, low-maintenance backyard enhanced with stamped concrete, offering the perfect space to relax, dine outdoors, or entertain guests. Residents of Laurel Heights enjoy access to outstanding community amenities, including a pool, spa, tot lot, picnic areas, dog park, reflection space, EV charging capabilities, and ample guest parking. Combining modern design, energy efficiency, and an exceptional location, this turnkey home is ready to be enjoyed.
| 21 hours ago | Listing updated with changes from the MLS® | |
| yesterday | Listing first seen on site |

This information is deemed reliable but not guaranteed. You should rely on this information only to decide whether or not to further investigate a particular property. BEFORE MAKING ANY OTHER DECISION, YOU SHOULD PERSONALLY INVESTIGATE THE FACTS (e.g. square footage and lot size) with the assistance of an appropriate professional. You may use this information only to identify properties you may be interested in investigating further. All uses except for personal, non-commercial use in accordance with the foregoing purpose are prohibited. Redistribution or copying of this information, any photographs or video tours is strictly prohibited. This information is derived from the Internet Data Exchange (IDX) service provided by San Diego MLS®. Displayed property listings may be held by a brokerage firm other than the broker and/or agent responsible for this display. The information and any photographs and video tours and the compilation from which they are derived is protected by copyright. Copyright © 2026 San Diego MLS®.
Last checked 2026
Did you know? You can invite friends and family to your search. They can join your search, rate and discuss listings with you.