

5033 Santorini WayOceanside, CA92056
Due to the health concerns created by Coronavirus we are offering personal 1-1 online video walkthough tours where possible.
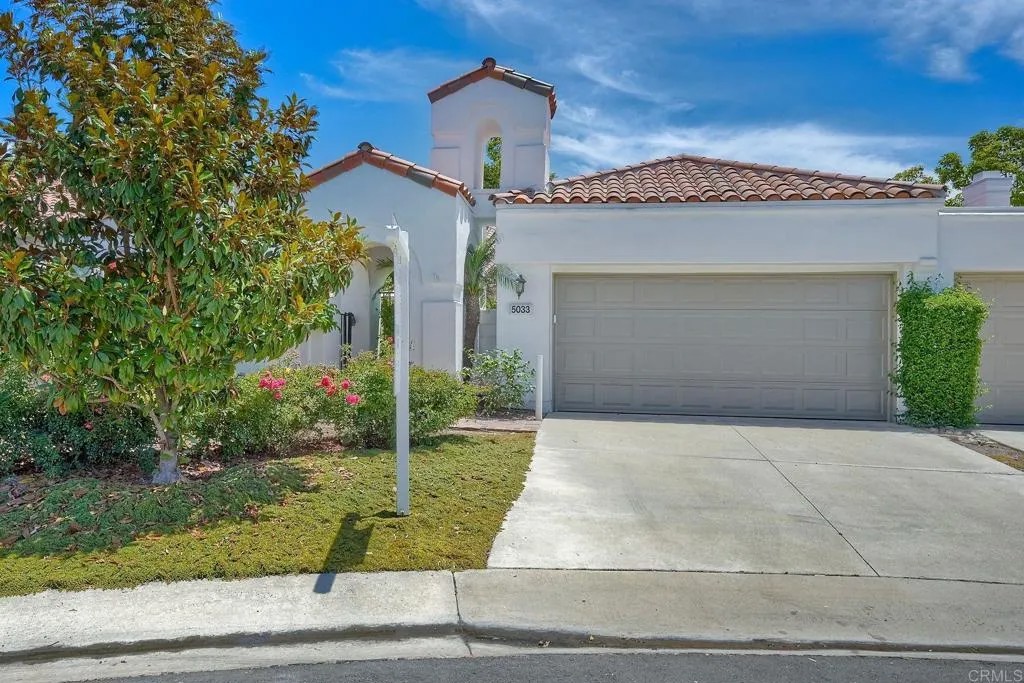
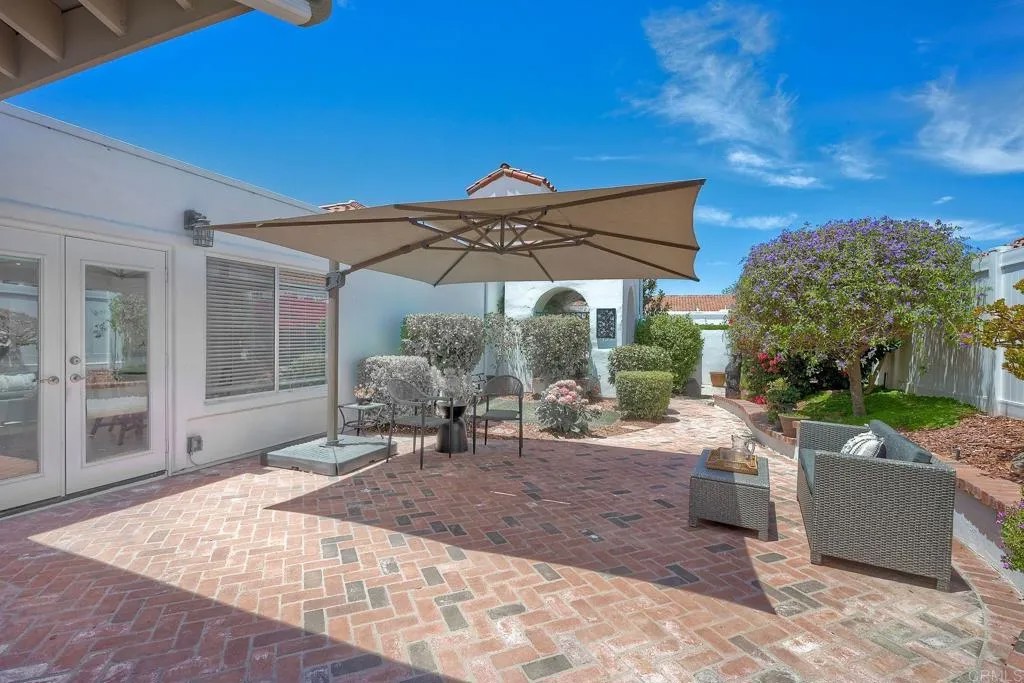
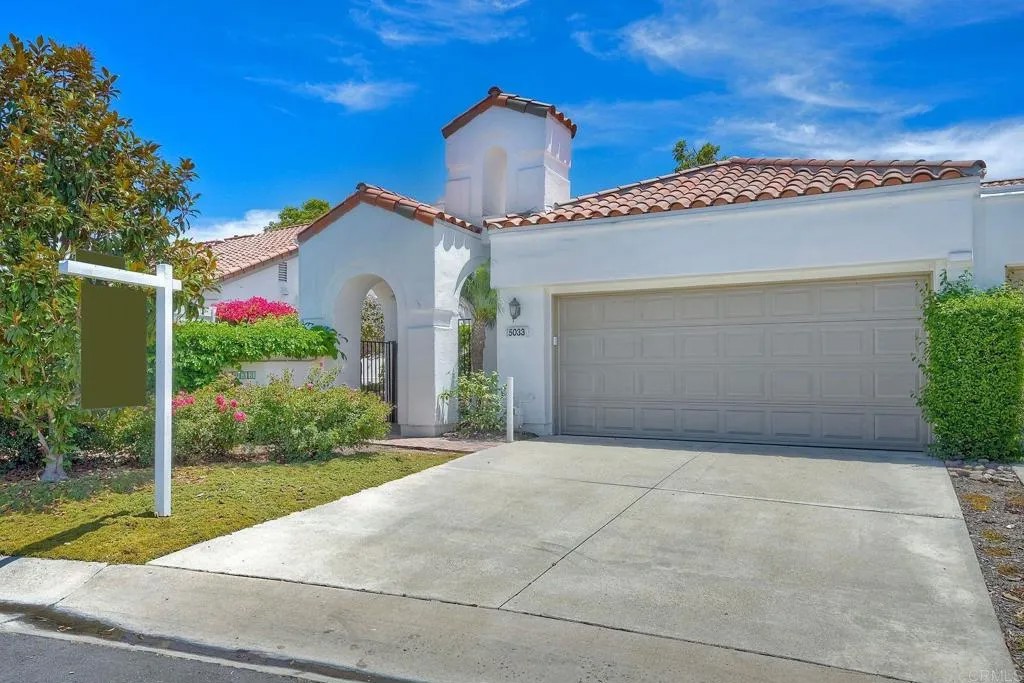
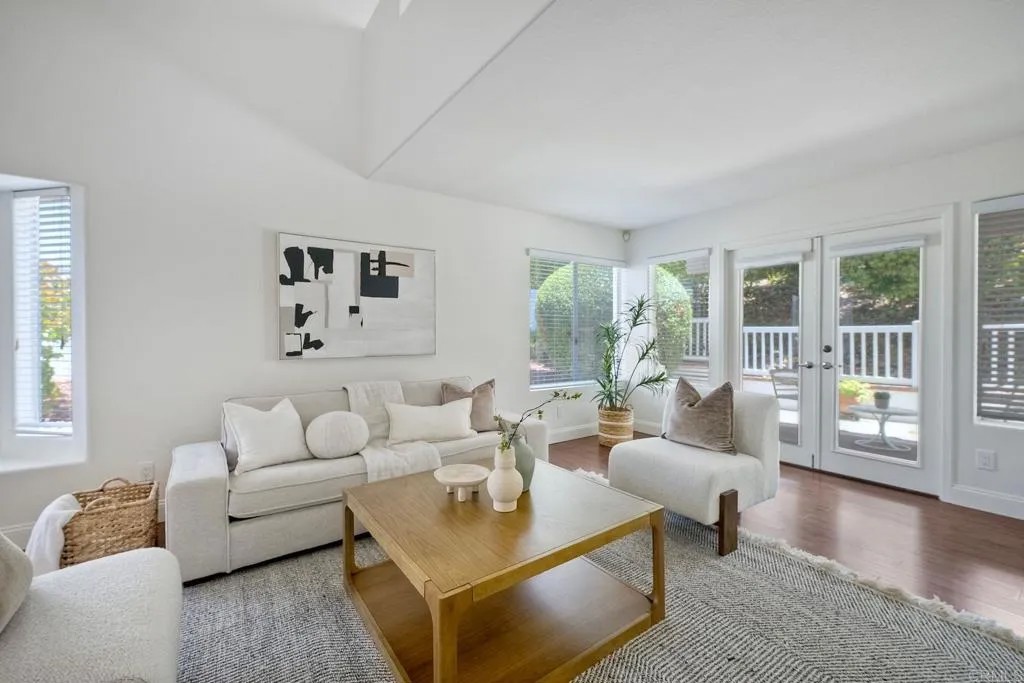
Welcome home!! Highly sought-after Bellagio model in the premier gated 55+ community of Ocean Hills Country Club! This beautiful move-in-ready home offers soaring ceilings, abundant natural light, and a spacious, thoughtfully designed floor plan. One of the home's standout features is the sun-filled, exceptionally private patio spacean inviting outdoor retreat that's perfect for relaxing with your morning coffee or entertaining family and friends. The desirable layout includes a spacious primary suite on the main level, along with a powder room, laundry room, formal living and dining areas, and an eat-in kitchen. Upstairs, you'll find a versatile loft/den with a private balcony and a second primary suite, providing ideal accommodations for guests or extended family. Enjoy the exceptional lifestyle Ocean Hills Country Club is known for, featuring an 18-hole executive golf course, pickleball and tennis courts, a heated Olympic-size pool and spa, fitness center, library, clubhouse, and an impressive array of social clubs, activities, and classes. This is a wonderful opportunity to enjoy resort-style living in North County's most desirable active adult community.
| 17 hours ago | Listing updated with changes from the MLS® | |
| yesterday | Listing first seen on site |

This information is deemed reliable but not guaranteed. You should rely on this information only to decide whether or not to further investigate a particular property. BEFORE MAKING ANY OTHER DECISION, YOU SHOULD PERSONALLY INVESTIGATE THE FACTS (e.g. square footage and lot size) with the assistance of an appropriate professional. You may use this information only to identify properties you may be interested in investigating further. All uses except for personal, non-commercial use in accordance with the foregoing purpose are prohibited. Redistribution or copying of this information, any photographs or video tours is strictly prohibited. This information is derived from the Internet Data Exchange (IDX) service provided by San Diego MLS®. Displayed property listings may be held by a brokerage firm other than the broker and/or agent responsible for this display. The information and any photographs and video tours and the compilation from which they are derived is protected by copyright. Copyright © 2026 San Diego MLS®.
Last checked 2026
Did you know? You can invite friends and family to your search. They can join your search, rate and discuss listings with you.