
Save
Ask
Tour
Hide
Share
$3,325,000
2 Days On Site

3919 Via Valle Verde
Rancho Santa Fe, CA92091

For Sale|Single Family Residence|Active
5
Beds
6
Total Baths
5
Full Baths
1
Partial Bath
4,363
SqFt
$762
/SqFt
2008
Built
Subdivision:
Whispering Palms (31487)
County:
San Diego
Listed by Tim Van Damm of Berkshire Hathaway HomeServices California Properties (858) 663-0911

Due to the health concerns created by Coronavirus we are offering personal 1-1 online video walkthough tours where possible.
Call Now: 619 778 5198
Is this the listing for you? We can help make it yours.
619 778 5198
Upcoming Open Houses
Due to COVID-19, we recommend you verify Open Houses before attending.
Tue, Sep 22, 1:00 PM - 4:00 PM
3919 Via Valle Verde3919 Via Valle Verde3919 Via Valle Verde3919 Via Valle Verde
Save
Ask
Tour
Hide
Share

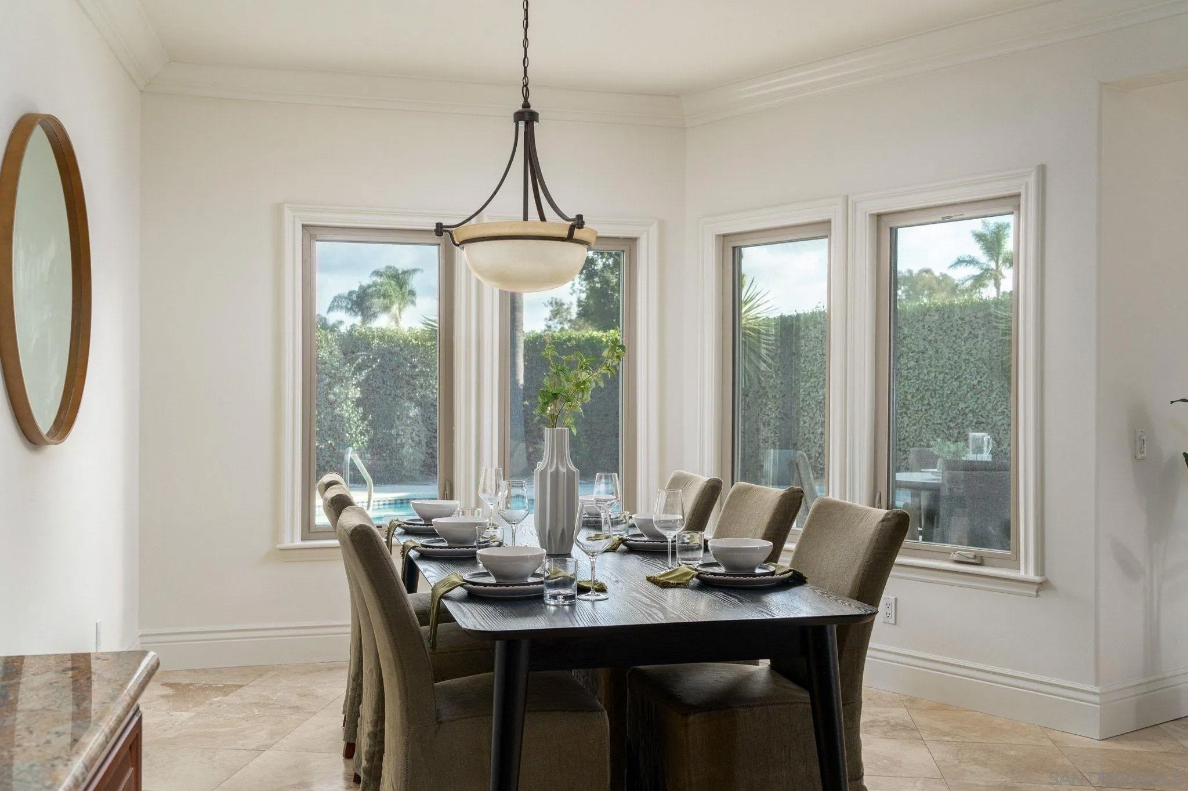
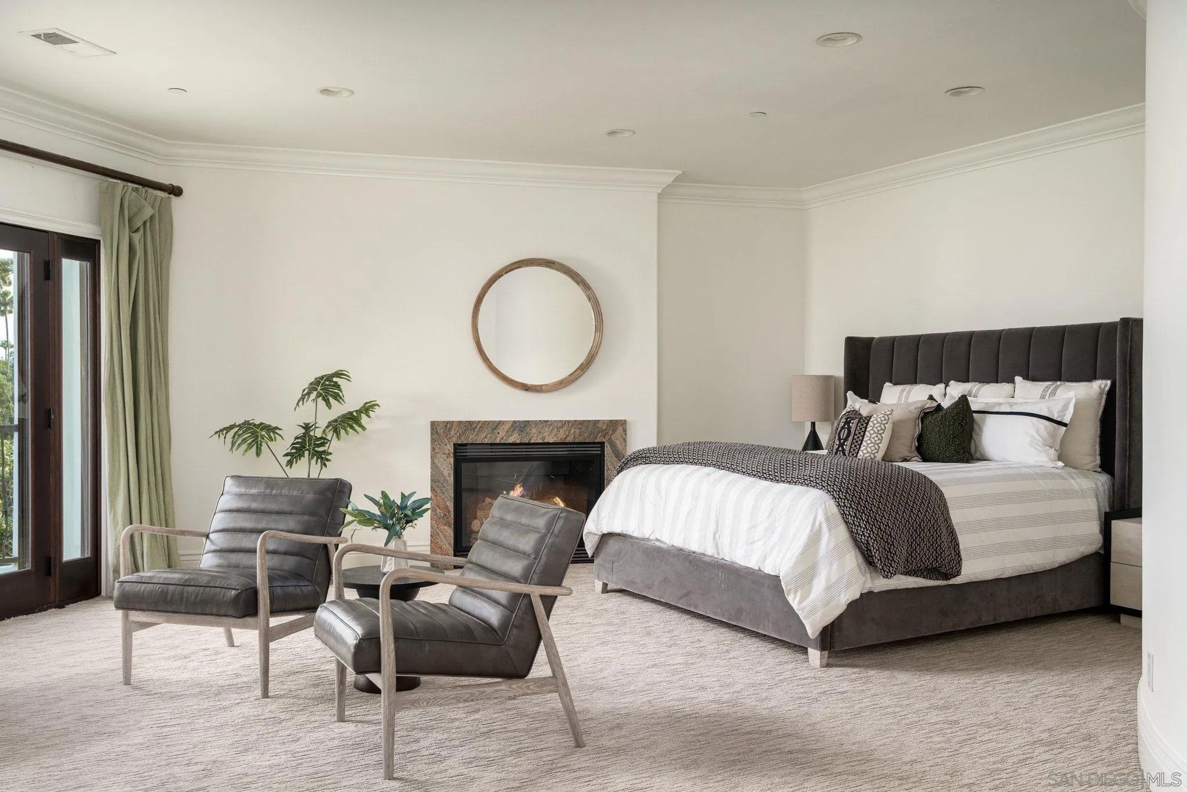
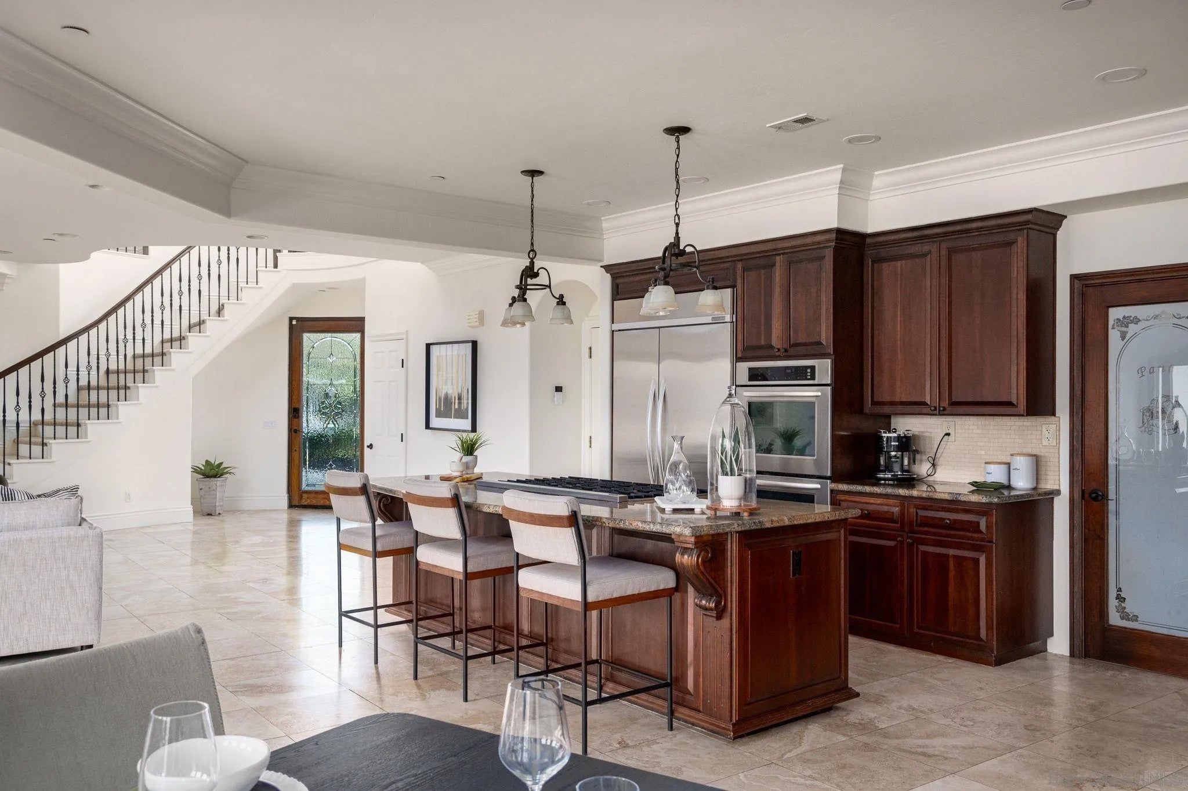
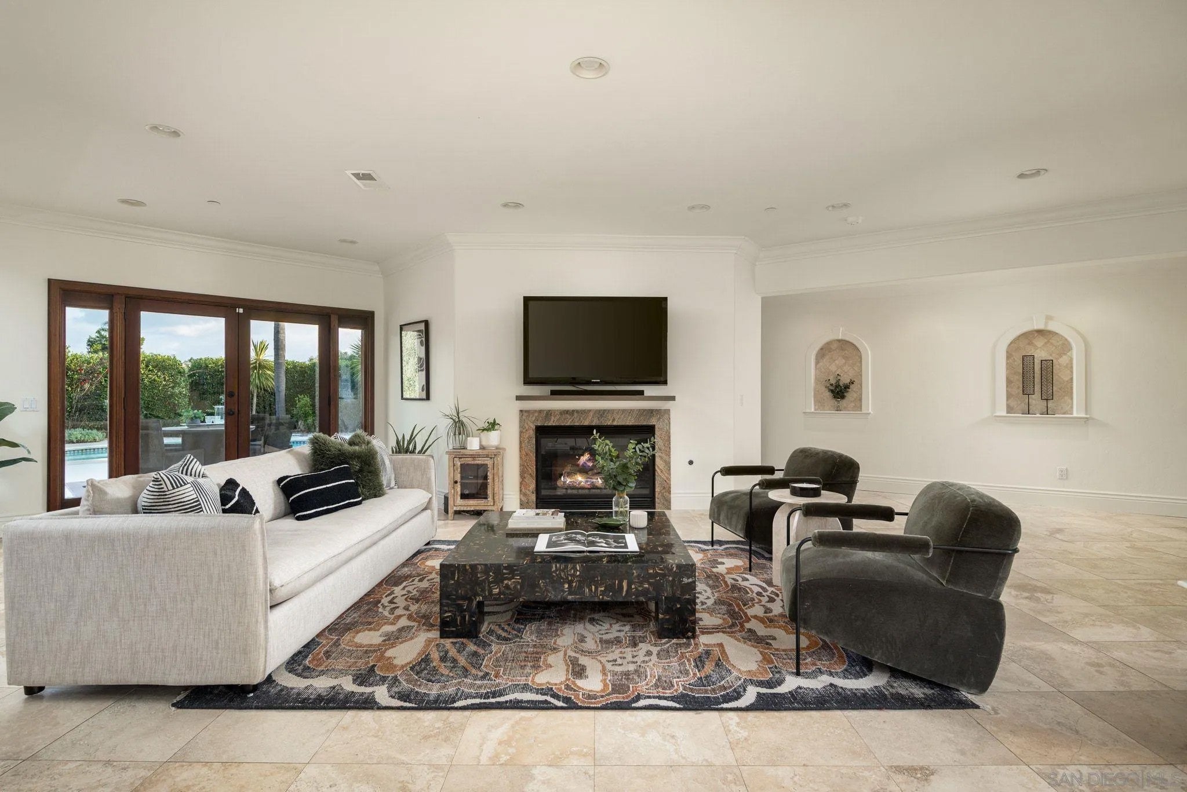
Sitting on a󠃢󠂁󠂣󠃢󠂁󠂣󠃍󠂏󠃢󠂀󠂋󠃢󠂁󠂤󠃳󠂠󠂁󠂁 large corner lot in the coveted Whispering Palms community of Rancho Santa Fe, this beautifully maintained home offers sophisticated design, a flexible floor plan and premier location less than 15 minutes to the beach. A grand entry with a soaring circular beamed ceiling leads to an open floor plan designed for everyday living and entertaining. The main level includes the secondary master and an additional bedroom, while upstairs are the main master suite, versatile secondary bedrooms and an office. The private backyard features a sparking pool, covered patio and plenty of space to relax and entertain. Ideally located directly next to La Valle Coastal Club and just minutes from the Village of Rancho Santa Fe, Del Mar, shopping, dining, and the 5 freeway, this home offers an incredible combination of location, lifestyle, and convenience. This home is a must see!

Save
Ask
Tour
Hide
Share
Listing Snapshot
Price 
$3,325,000
Days On Site 
2 Days
Bedrooms 
5
Inside Area (SqFt) 
4,363 sqft
Total Baths 
6
Full Baths 
5
Partial Baths 
1
Lot Size 
0.2 Acres
Year Built 
2008
MLS® Number 
260022917
Status 
Active
Property Tax 
N/A
HOA/Condo/Coop Fees 
$8.33 monthly
Sq Ft Source 
N/A
Friends & Family
Recent Activity
2 days agoListing updated with changes from the MLS®
2 days agoListing first seen on site
General Features
Attached Garage 
Yes
Energy Features 
Solar
Garage 
Yes
Garage Spaces 
2
Number Of Stories 
2
Parking 
Garage Door OpenerAttached
Parking Spaces 
5
Pets 
Yes
Property Sub Type 
Single Family Residence
Special Circumstances 
Standard
SqFt Total 
4363
Utilities 
Sewer Connected
Interior Features
Appliances 
DishwasherDisposalDouble OvenDryerElectric OvenFreezerIce MakerRefrigeratorWasherElectric CooktopGas Cooktop
Cooling 
ZonedCentral Air
Fireplace 
Yes
Fireplace Features 
Living RoomMaster Bedroom
Fireplaces 
2
Flooring 
CarpetStoneTileWood
Heating 
Fireplace(s)Forced Air
Interior 
Built-in FeaturesCeiling Fan(s)Crown MoldingStorage
Spa 
Yes
Save
Ask
Tour
Hide
Share
Exterior Features
Construction Details 
Stucco
Exterior 
BarbecueBalcony
Fencing 
Partial
Lot Features 
Corner Lot
Patio And Porch 
CoveredEnclosedPatio
Pool Features 
PrivateIn Ground
Private Pool 
Yes
Spa 
Yes
View 
Golf Course
Waterview 
Golf Course
Community Features
Association Fee 
$100.0
Association Fee Frequency 
Annually
MLS Area 
Coastal North
School District 
San Diego Unified School Distric
Financing Terms Available 
CashConventionalVA Loan
Schools
School District
San Diego Unified School Distric
Elementary School
Unknown
Middle School
Unknown
High School
Unknown
Listed by Tim Van Damm of Berkshire Hathaway HomeServices California Properties (858) 663-0911


This information is deemed reliable but not guaranteed. You should rely on this information only to decide whether or not to further investigate a particular property. BEFORE MAKING ANY OTHER DECISION, YOU SHOULD PERSONALLY INVESTIGATE THE FACTS (e.g. square footage and lot size) with the assistance of an appropriate professional. You may use this information only to identify properties you may be interested in investigating further. All uses except for personal, non-commercial use in accordance with the foregoing purpose are prohibited. Redistribution or copying of this information, any photographs or video tours is strictly prohibited. This information is derived from the Internet Data Exchange (IDX) service provided by San Diego MLS®. Displayed property listings may be held by a brokerage firm other than the broker and/or agent responsible for this display. The information and any photographs and video tours and the compilation from which they are derived is protected by copyright. Copyright © 2026 San Diego MLS®.

Last checked 2026

Neighborhood & Commute
Source: Walkscore
Disclosure: Community information and market data powered by Constellation Data Labs. Information is deemed reliable but not guaranteed.
Save
Ask
Tour
Hide
Share