

391 ConnecticutEl Cajon, CA92020
Due to the health concerns created by Coronavirus we are offering personal 1-1 online video walkthough tours where possible.
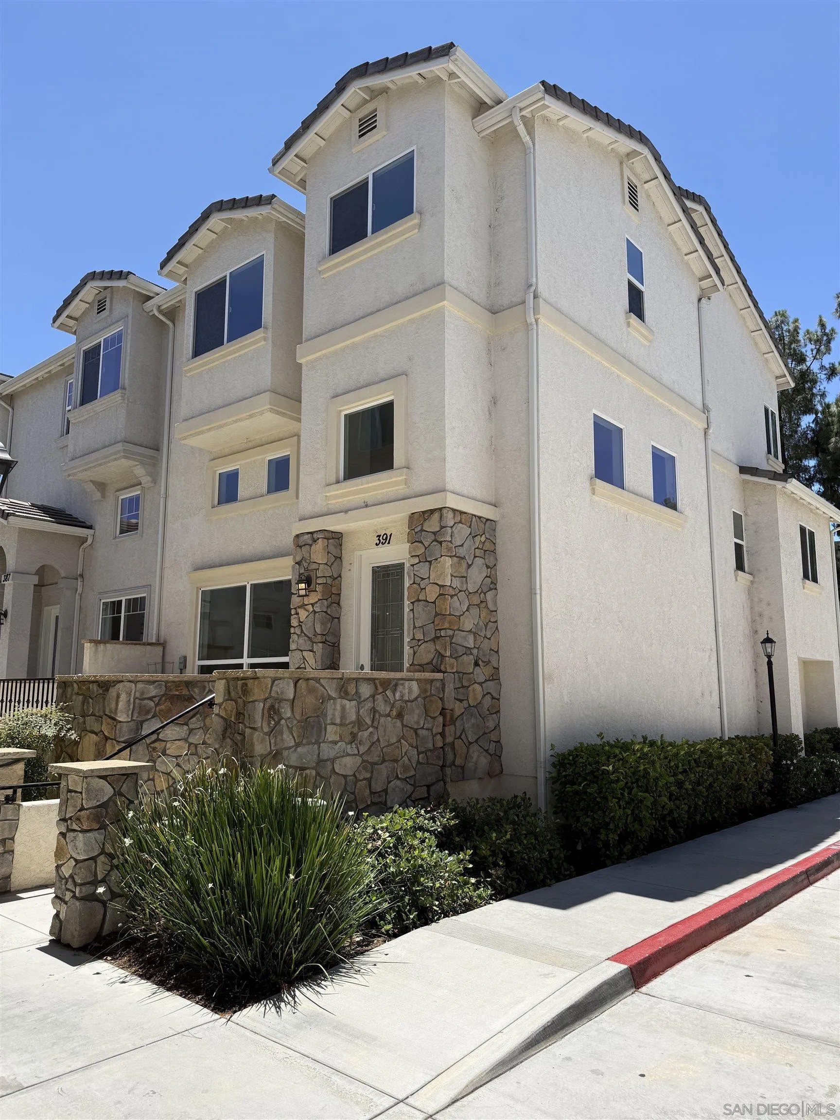
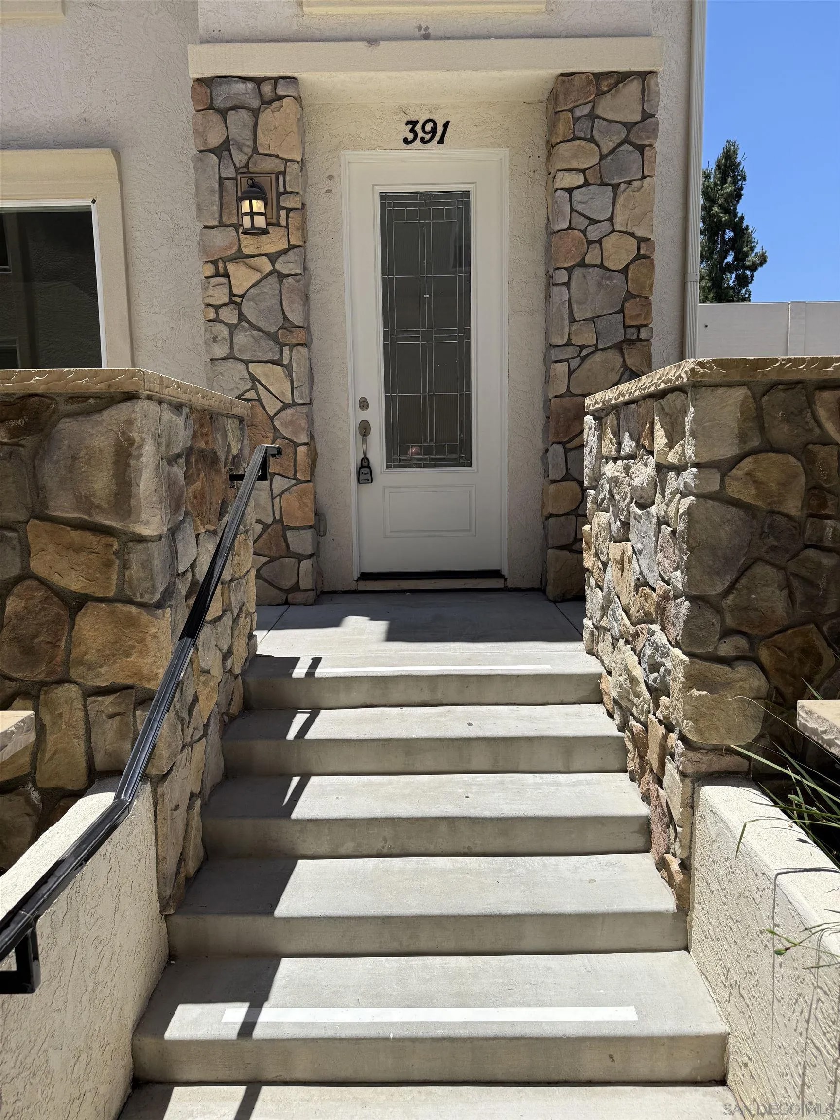
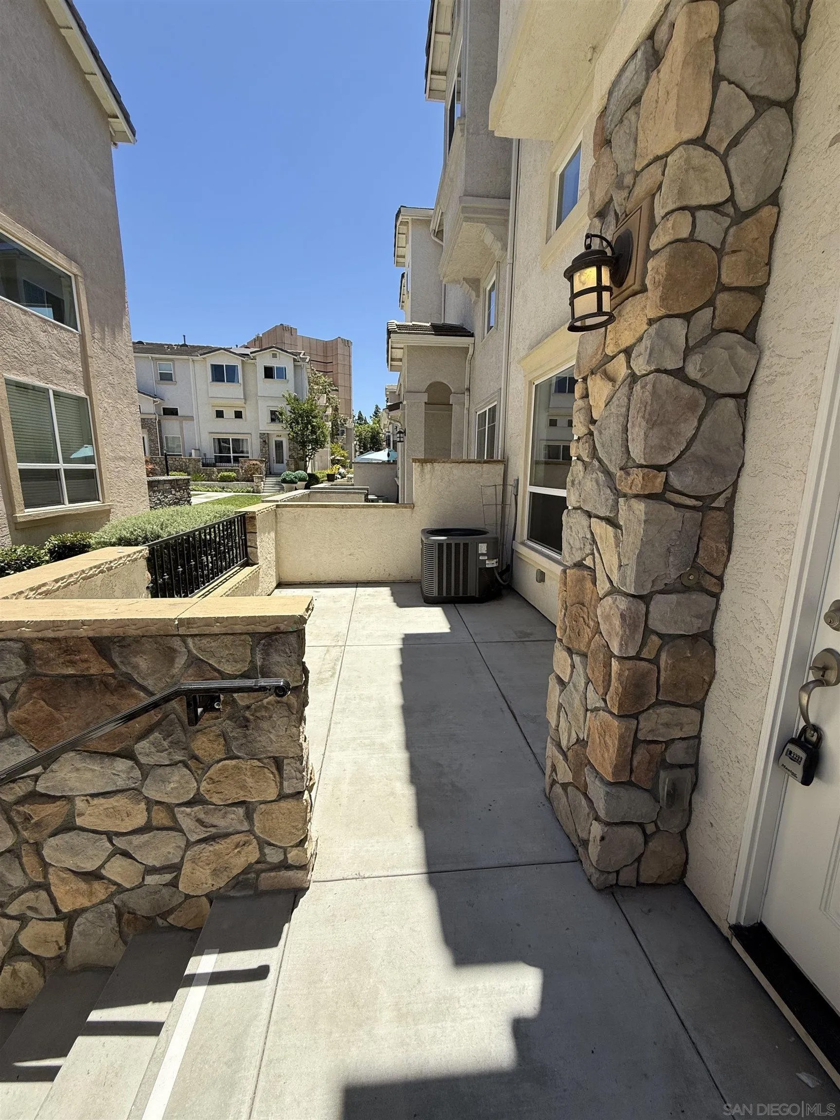
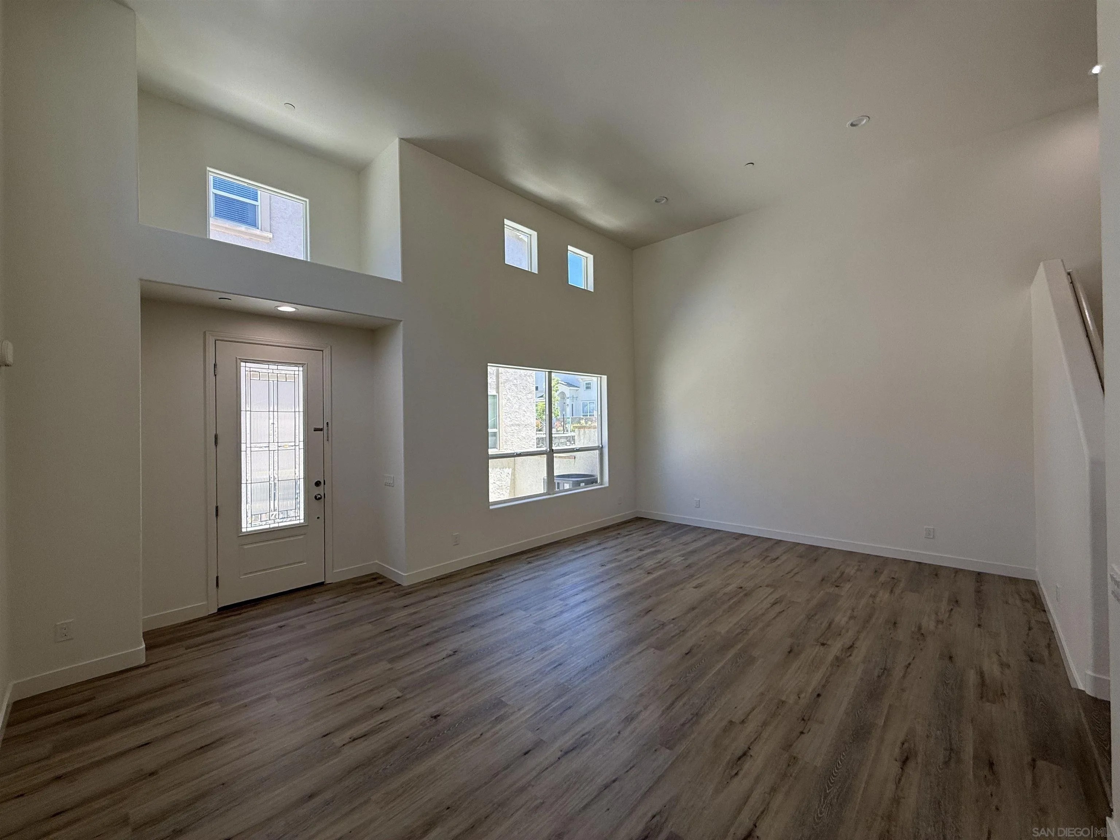
Luxurious Turn-Key Row Home in the prestigious gated community of Park Avenue Homes. This stunning tri-level END UNIT feels like a single-family home with 3 bedrooms, 2.5 baths, 1,865 square feet. The first floor greets you with a spacious living room featuring soaring cathedral ceilings and expansive windows, flooding the space with natural light. On the second level, you'll find an open-concept kitchen boasting ample storage, beautiful wood cabinets, sleek stainless-steel appliances, granite countertops, and a convenient breakfast bar. The generously sized bedrooms are located on the top floor, offering privacy and comfort. LOW HOA Fees & FHA/VA Approved. The primary bedroom boasts a large walk-in closet, ensuite bath complete with a soaking tub, dual vanities & separate shower. Additional amenities of this great home include: connections for in unit stacked Washer & Dryer, Attached 2 car garage, LOW HOA fees & secured gated community that is FHA & VA Approved! Centrally located in the heart of El Cajon with Easy access to both Hwy 67 & I-8, Near the MTS & Trolley and all that downtown has to offer including dinning, shopping and more. *NOTE* Park Avenue Homes are Row Homes and not Townhomes: the difference is that though these look attached, there is a constructed gap between each home, so there are no common walls, and title is issued as a single-family home.
| 4 days ago | Listing updated with changes from the MLS® | |
| 4 days ago | Price changed to $729,000 | |
| 5 days ago | Listing first seen on site |

This information is deemed reliable but not guaranteed. You should rely on this information only to decide whether or not to further investigate a particular property. BEFORE MAKING ANY OTHER DECISION, YOU SHOULD PERSONALLY INVESTIGATE THE FACTS (e.g. square footage and lot size) with the assistance of an appropriate professional. You may use this information only to identify properties you may be interested in investigating further. All uses except for personal, non-commercial use in accordance with the foregoing purpose are prohibited. Redistribution or copying of this information, any photographs or video tours is strictly prohibited. This information is derived from the Internet Data Exchange (IDX) service provided by San Diego MLS®. Displayed property listings may be held by a brokerage firm other than the broker and/or agent responsible for this display. The information and any photographs and video tours and the compilation from which they are derived is protected by copyright. Copyright © 2026 San Diego MLS®.
Last checked 2026
Did you know? You can invite friends and family to your search. They can join your search, rate and discuss listings with you.