

4020-22 Front StSan Diego, CA92103
Due to the health concerns created by Coronavirus we are offering personal 1-1 online video walkthough tours where possible.
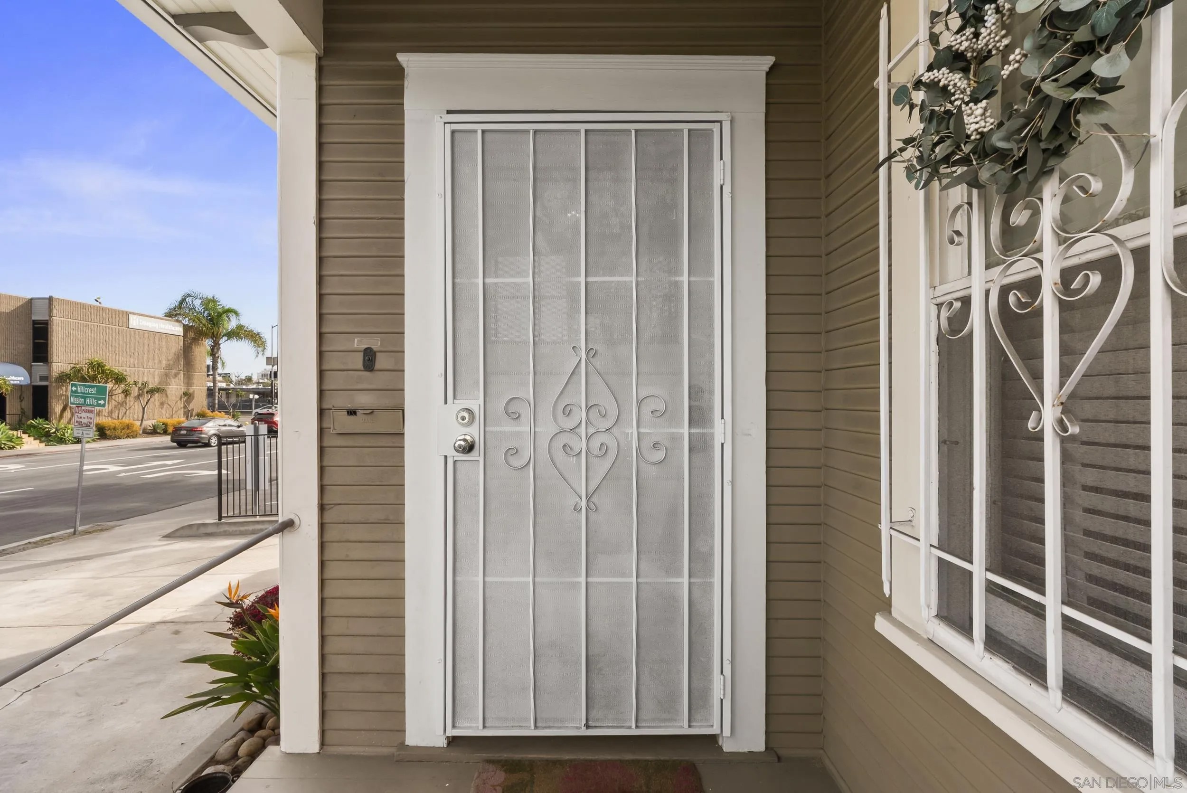
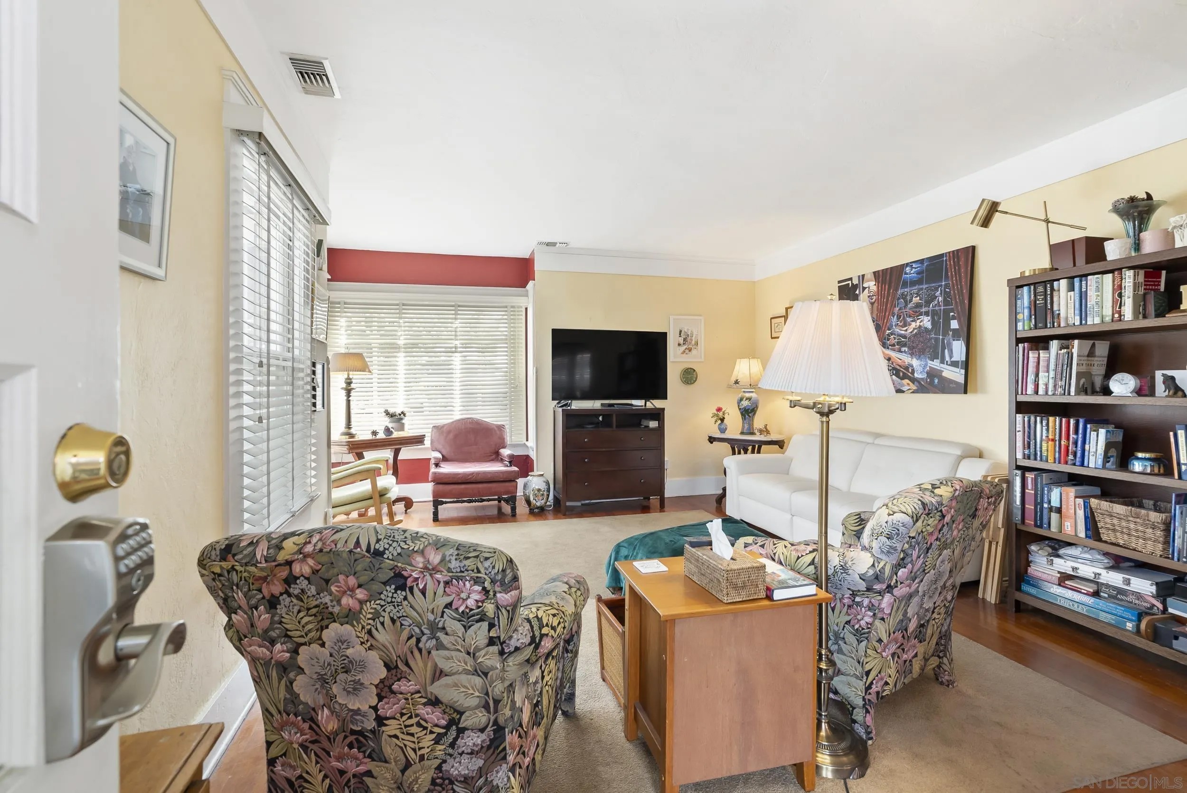
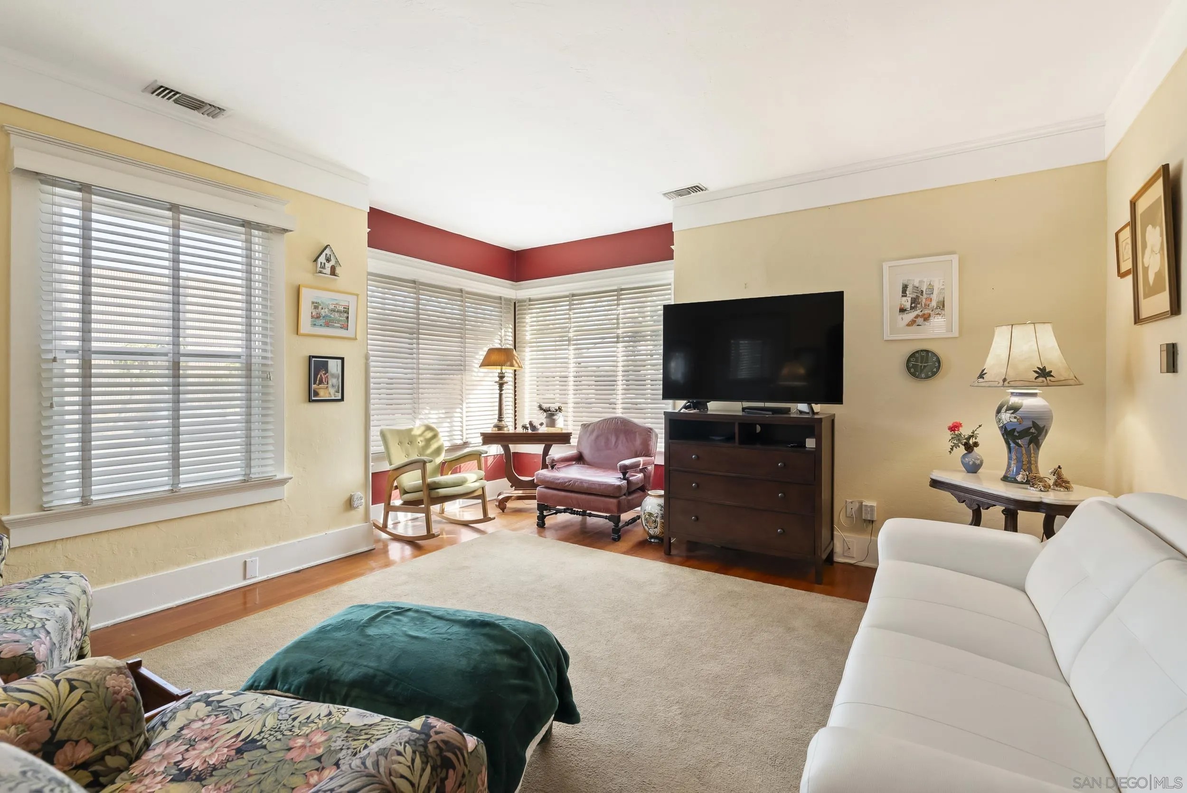
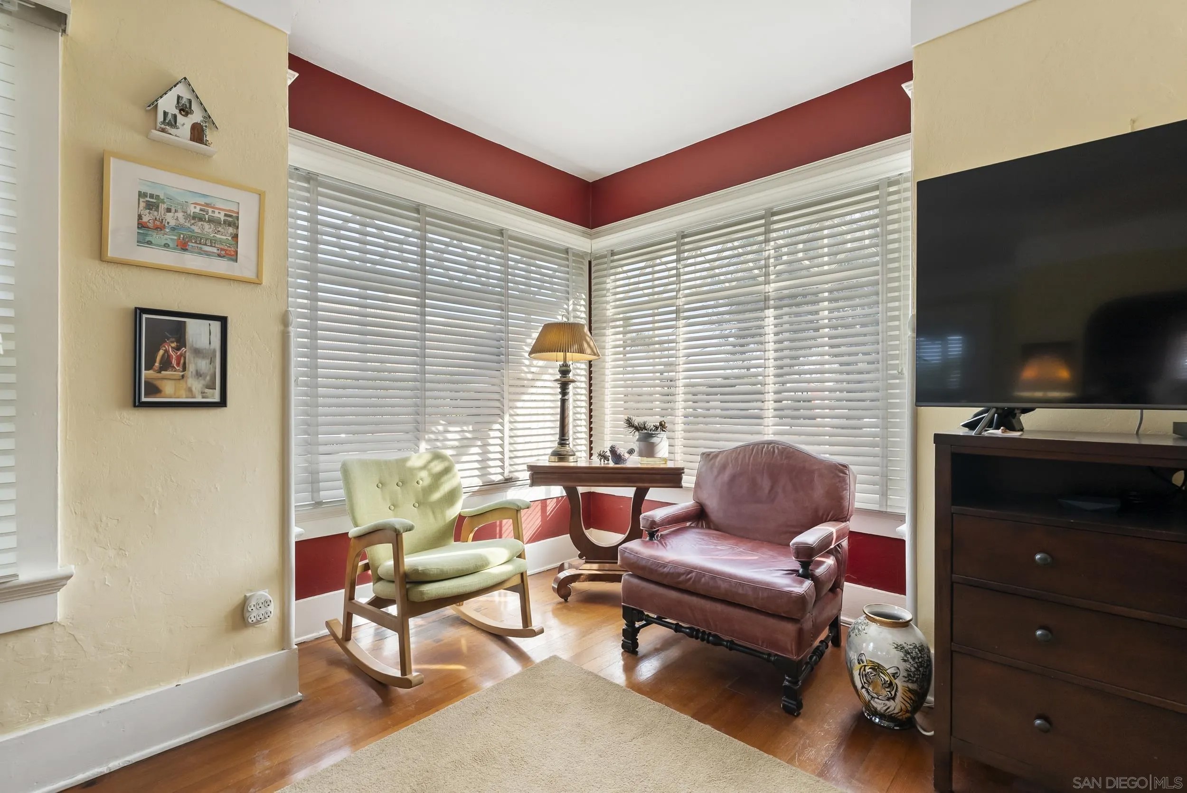
Variance granted for Res Detached. Attractive 1919, 1298sf home sits above street level with 9-foot ceilings, 2 bedrooms, 2 baths, generous living room, formal dining room, remodeled kitchen with 2 pantries, and spacious back porch. Across the back of the completely enclosed spacious yard is a 699sf cottage that is on the west end of the 120’ gardened lot. It has an entire wall of closet in a generous bedroom, modern kitchen, large living room, bathroom, and covered space outside the living room for choice of use. Both homes have large stand-up attics, central heat and air, and benefit from owned Solar. This property offers multiple options: 1) The owner may occupy the larger home and rent the back cottage, occupy the charming cottage and rent the front house, or welcome family to live with them. 2) Or rent the entire desirably located site in an area where medical professionals are often looking. 3) Another option is to take advantage of the recently determined RM 3-9 zoning which allows one unit per 600sf of lot, meaning available for 8 units on this 5200 sf parcel. A savvy options parcel, located in the heart of desirable Mission Hills/Hillcrest, it is easy walking to 2 major grocery stores, a number of restaurants, and other service businesses, as well as parks, churches and ideal neighborhood sites in one of the most sought-after neighborhoods. A wonderful combination of livability, flexibility and location in a very desired neighborhood Variance granted for Detached. Attractive 1919, 1298sf home sits above street level with 9-foot ceilings, 2 bedrooms, 2 baths, generous living room, formal dining room, remodeled kitchen with 2 pantries, and spacious back porch. Across the back of the completely enclosed spacious yard is a 699sf cottage that is on the west end of the 120’ gardened lot. It has an entire wall of closet in a generous bedroom, modern kitchen, large living room, bathroom, and covered space outside the living room for choice of use. Both homes have large stand-up attics, central heat and air, and benefit from owned Solar. This property offers multiple options: 1) The owner may occupy the larger home and rent the back cottage, occupy the charming cottage and rent the front house, or welcome family to live with them. 2) Or rent the entire desirably located site in an area where medical professionals are often looking. 3) Another option is to take advantage of the recently determined RM 3-9 zoning which allows one unit per 600sf of lot, meaning available for 8 units on this 5200 sf parcel. A savvy options parcel, located in the heart of desirable Mission Hills/Hillcrest, it is easy walking to 2 major grocery stores, a number of restaurants, and other service businesses, as well as parks, churches and ideal neighborhood sites in one of the most sought-after neighborhoods. A wonderful combination of livability, flexibility and location in a very desired neighborhood
| 5 days ago | Listing updated with changes from the MLS® | |
| 2 months ago | Price changed to $1,399,000 | |
| 5 months ago | Listing first seen on site |

This information is deemed reliable but not guaranteed. You should rely on this information only to decide whether or not to further investigate a particular property. BEFORE MAKING ANY OTHER DECISION, YOU SHOULD PERSONALLY INVESTIGATE THE FACTS (e.g. square footage and lot size) with the assistance of an appropriate professional. You may use this information only to identify properties you may be interested in investigating further. All uses except for personal, non-commercial use in accordance with the foregoing purpose are prohibited. Redistribution or copying of this information, any photographs or video tours is strictly prohibited. This information is derived from the Internet Data Exchange (IDX) service provided by San Diego MLS®. Displayed property listings may be held by a brokerage firm other than the broker and/or agent responsible for this display. The information and any photographs and video tours and the compilation from which they are derived is protected by copyright. Copyright © 2026 San Diego MLS®.
Last checked 2026